
Patricia Ottati
BERKSHIRE HATHAWAY
(347) 970-8775
30 Total Sales
2 in Ridge
$260K - $385K Price Range
Estimated Value: $562,879
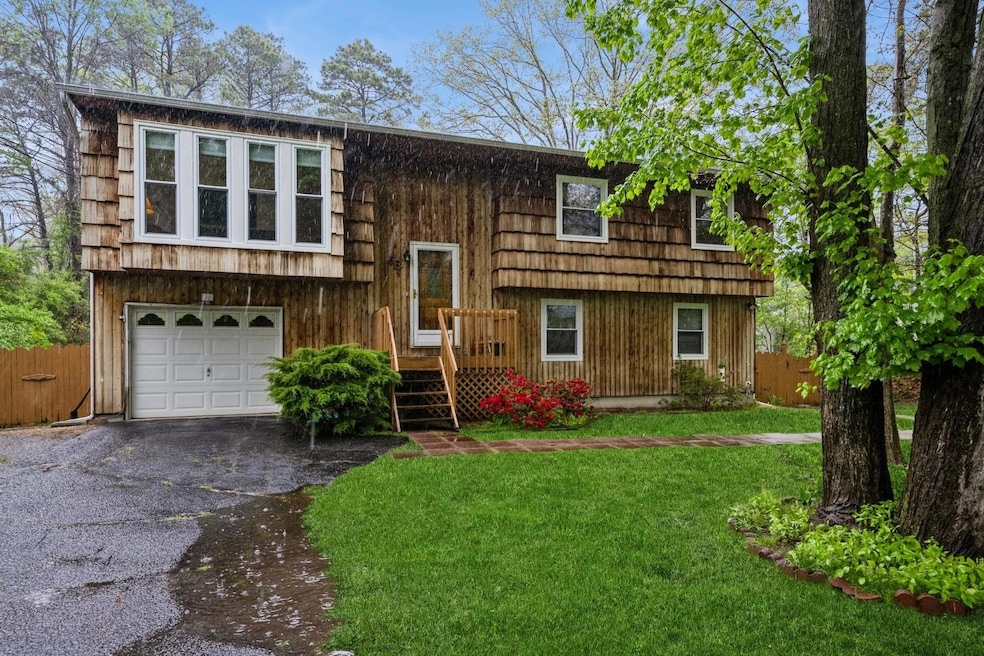
Step Inside This 4 Bedroom, 3 Full Bathroom Inviting Hi-Ranch, sprawling across a vast 105x436 Horse Property. Sunlight Streams Through The Updated Windows and Two Skylights. Beautiful Newer Flooring Throughout. New carpet in bedroom. The Cedar Deck in The Rear of The Home Overlooks Breathtaking Views. This Home Also Boasts, An Updated Burner and Central Air Conditioning.
Has a Legal Accessory Apartment.
License can be transferred to new buyer, but when it expires buyer must apply for new license.
Apartment has a kitchen with new stove, living room, bedroom, and full updated bath.
Last Agent to Sell the Property
Carolyn Pope
Coldwell Banker American Homes Brokerage Phone: 516-796-8900 License #40PO0979432 Listed on: 05/09/2025
Co-Listed By
Coldwell Banker American Homes Brokerage Phone: 516-796-8900 License #30MI0853482
Last Buyer's Agent
Coldwell Banker American Homes Brokerage Phone: 516-796-8900 License #30MI0853482
Patricia Ottati
BERKSHIRE HATHAWAY
(347) 970-8775
30 Total Sales
2 in Ridge
$260K - $385K Price Range
Sharon A Fenimore
Long Island Home Prop LLC
(631) 230-6150
43 Total Sales
4 in Ridge
$240K - $528K Price Range
Kenneth Trestka
Ken Trestka Real Estate Inc
(934) 223-2833
89 Total Sales
3 in Ridge
$257K - $450K Price Range
Debbie Kopack
Douglas Elliman Real Estate
(516) 531-9230
58 Total Sales
3 in Ridge
$430K - $620K Price Range
Rose Marie Princi
MYNY Residential
(631) 333-7258
18 Total Sales
8 in Ridge
$303K - $715K Price Range
Linda Callegari
Signature Premier Properties
(631) 892-2345
54 Total Sales
4 in Ridge
$385K - $650K Price Range
We collect this data history from publicly available records. To have your information removed, we recommend requesting removal directly through your county’s website.
| Date | Event | Price | List to Sale | Price per Sq Ft |
|---|---|---|---|---|
| 07/23/2025 07/23/25 | Sold | $535,000 | -4.3% | $252 / Sq Ft |
| 06/16/2025 06/16/25 | Pending | -- | -- | -- |
| 05/29/2025 05/29/25 | Price Changed | $559,000 | -6.7% | $263 / Sq Ft |
| 05/15/2025 05/15/25 | Price Changed | $599,000 | -4.8% | $282 / Sq Ft |
| 05/09/2025 05/09/25 | For Sale | $629,000 | -- | $296 / Sq Ft |
We collect this data history from publicly available records. To have your information removed, we recommend requesting removal directly through your county’s website.
| Year | Tax Paid | Tax Assessment Tax Assessment Total Assessment is a certain percentage of the fair market value that is determined by local assessors to be the total taxable value of land and additions on the property. | Land | Improvement |
|---|---|---|---|---|
| 2025 | $13,282 | $3,200 | $300 | $2,900 |
| 2024 | $13,282 | $3,200 | $300 | $2,900 |
| 2023 | $13,282 | $3,200 | $300 | $2,900 |
| 2022 | $12,084 | $3,200 | $300 | $2,900 |
| 2021 | $12,084 | $3,200 | $300 | $2,900 |
| 2020 | $12,348 | $3,200 | $300 | $2,900 |
| 2019 | $12,348 | $3,200 | $300 | $2,900 |
| 2018 | $11,571 | $3,200 | $300 | $2,900 |
| 2017 | $11,571 | $3,200 | $300 | $2,900 |
| 2016 | $11,445 | $3,200 | $300 | $2,900 |
| 2015 | -- | $3,200 | $300 | $2,900 |
| 2014 | -- | $3,200 | $300 | $2,900 |
CP
Seller's Agent in 2025
Carolyn Pope
Century 21 American Homes
Seller Co-Listing Agent in 2025
Gina Minutoli
Century 21 American Homes
(516) 796-8900
73 Total Sales
Source: OneKey® MLS
MLS Number: 859463
APN: 472289 327.-1-11.1
Disclaimer: Certain information contained herein is derived from information provided by parties other than Homes.com. All information provided is deemed reliable, but is not guaranteed to be accurate and should be independently verified.
The data relating to real estate for sale or lease on this web site comes in part from OneKey® MLS. Real estate listings held by brokerage firms other than Ten-X are marked with the OneKey® MLS logo or an abbreviated logo and detailed information about them includes the name of the listing broker.
Based on information submitted to the MLS GRID. All data is obtained from various sources and may not have been verified by broker or MLS GRID. Supplied Open House Information is subject to change without notice. All information should be independently reviewed and verified for accuracy. Properties may or may not be listed by the office/agent presenting the information. Some IDX listings have been excluded from this website. IDX information is provided exclusively for personal, non-commercial use, and may not be used for any purpose other than to identify prospective properties consumers may be interested in purchasing.
Information is deemed reliable but not guaranteed.
Copyright 2026 OneKey® MLS. All rights reserved.
Based on information submitted to the MLS GRID
Listings courtesy of OneKey® MLS as distributed by MLS GRID
Ask me questions while you tour the home.