
Seller's Agent in 2025
Heather Peterson
Four Seasons Sotheby's International Realty
(603) 547-5994
76 Total Sales

Estimated Value: $383,000 - $456,024
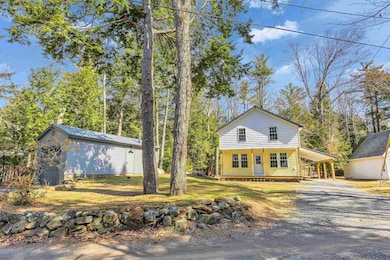
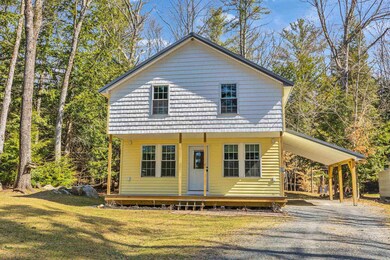
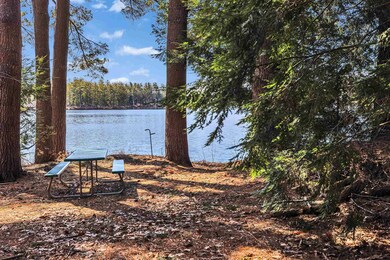
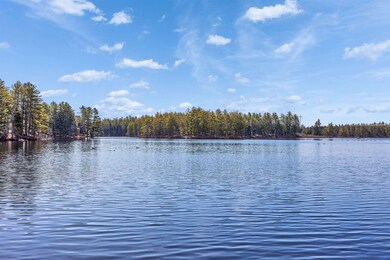
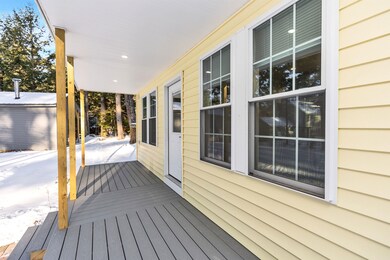
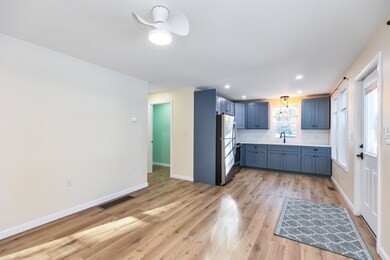
NEW PRICE! This waterview cottage was rebuilt from the framing, inside and outside, and a second floor added. It's now a totally updated, energy efficient residence for year 'round or second home use. The property includes deeded access for its sole use to Scott Pond, an 151 acre pond perfect for kayayaking and fishing. Wildlife sightings abound including otter, ducks, mink, racoons,and wetland birds. Accessed from the front porch, the house features new cabinetted kitchen with corian countertops and stainless steel appliances, a living/dining area with a view to the pond. A first floor bedroom and a full bath with stacked laundry hookups complete the first floor. Upstairs is a large room for a magnificent owner's suite or a sleeping dormitory. It can also be divided into two spaces. There's a shower bath and walk in closet. The crawl space has outside access. Electric heating and cooling with two compressors. Spray foam insulation. New 200 amp electrical service with generator transfer switch. The septic system was installed in 2016. Drilled well. Schematics completed for solar installation on South side. In addition to the carport, a detached barn with 9" overhead door is insulated with oil fired hot air wall furnace allowing it to be used for a workshop or even an office. Separate electric meter and EV charging station. Partitioned storage area accessed from the back. Buy now to enjoy this summer! Open house Sunday 5/4 11AM to 1PM
Last Agent to Sell the Property
Four Seasons Sotheby's International Realty License #011506 Listed on: 02/04/2025
We collect this data history from publicly available records. To have your information removed, we recommend requesting removal directly through your county’s website.
We collect this data history from publicly available records. To have your information removed, we recommend requesting removal directly through your county’s website.
| Date | Buyer | Sale Price | Title Company |
|---|---|---|---|
| $442,333 | None Available |
We collect this data history from publicly available records. To have your information removed, we recommend requesting removal directly through your county’s website.
| Date | Status | Borrower | Loan Amount |
|---|---|---|---|
| Open | $251,000 |
We collect this data history from publicly available records. To have your information removed, we recommend requesting removal directly through your county’s website.
| Date | Event | Price | List to Sale | Price per Sq Ft |
|---|---|---|---|---|
| 06/06/2025 06/06/25 | Sold | $442,250 | -1.6% | $318 / Sq Ft |
| 04/28/2025 04/28/25 | For Sale | $449,500 | 0.0% | $323 / Sq Ft |
| 04/12/2025 04/12/25 | Off Market | $449,500 | -- | -- |
| 03/31/2025 03/31/25 | Price Changed | $449,500 | 0.0% | $323 / Sq Ft |
| 03/31/2025 03/31/25 | For Sale | $449,500 | -7.1% | $323 / Sq Ft |
| 03/06/2025 03/06/25 | Off Market | $484,000 | -- | -- |
| 02/04/2025 02/04/25 | For Sale | $484,000 | -- | $348 / Sq Ft |
We collect this data history from publicly available records. To have your information removed, we recommend requesting removal directly through your county’s website.
| Year | Tax Paid | Tax Assessment Tax Assessment Total Assessment is a certain percentage of the fair market value that is determined by local assessors to be the total taxable value of land and additions on the property. | Land | Improvement |
|---|---|---|---|---|
| 2025 | $4,736 | $246,400 | $45,900 | $200,500 |
| 2024 | $4,502 | $246,400 | $45,900 | $200,500 |
| 2023 | $2,360 | $139,500 | $45,900 | $93,600 |
| 2022 | $2,289 | $139,500 | $45,900 | $93,600 |
| 2021 | $2,224 | $86,100 | $31,900 | $54,200 |
| 2020 | $2,218 | $86,100 | $31,900 | $54,200 |
| 2019 | $2,281 | $86,100 | $31,900 | $54,200 |
| 2018 | $2,076 | $86,100 | $31,900 | $54,200 |
| 2016 | $2,338 | $84,300 | $33,300 | $51,000 |
| 2015 | $2,252 | $84,300 | $33,300 | $51,000 |
| 2014 | $2,499 | $84,300 | $33,300 | $51,000 |
| 2013 | $2,389 | $84,300 | $33,300 | $51,000 |
Seller's Agent in 2025
Heather Peterson
Four Seasons Sotheby's International Realty
(603) 547-5994
76 Total Sales
Seller Co-Listing Agent in 2025
Karen Niemela
Four Seasons Sotheby's International Realty
(603) 860-9011
50 Total Sales
NB
Buyer's Agent in 2025
Noah Bange
Lamacchia Realty, Inc.
(607) 259-3736
39 Total Sales
Source: PrimeMLS
MLS Number: 5028479
APN: FITZ-000035-000021
Disclaimer: Certain information contained herein is derived from information provided by parties other than Homes.com. All information provided is deemed reliable, but is not guaranteed to be accurate and should be independently verified.
Copyright 2026 PrimeMLS, Inc. All rights reserved. This information is deemed reliable, but not guaranteed. The data relating to real estate displayed on this display comes in part from the IDX Program of PrimeMLS. The information being provided is for consumers’ personal, non-commercial use and may not be used for any purpose other than to identify prospective properties consumers may be interested in purchasing.
Ask me questions while you tour the home.