T
Seller's Agent in 2017
Tom LeMieux
Compass
Estimated Value: $10,117,355
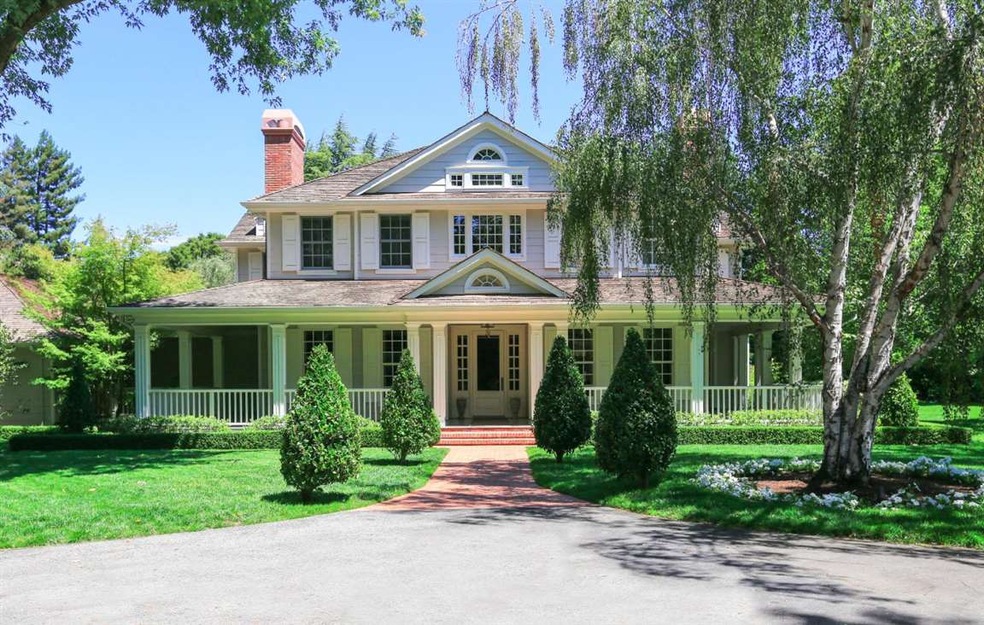
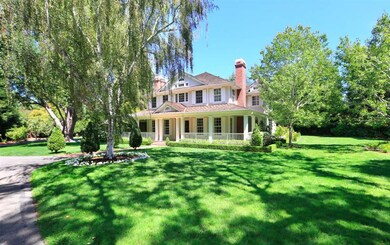
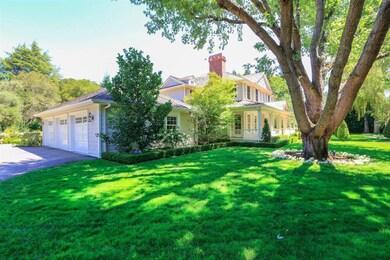
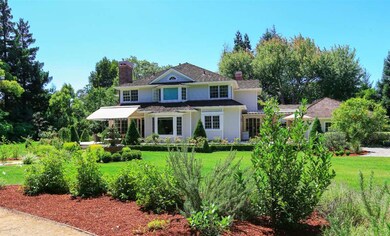
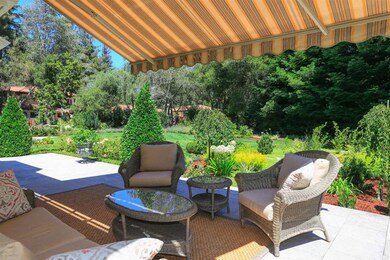
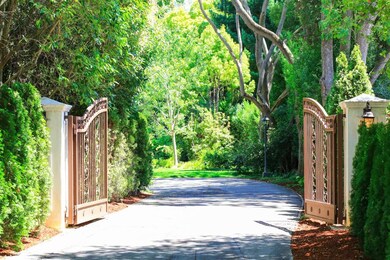
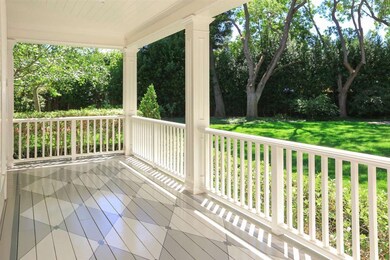
Constructed in 2001 with additional recent renovations, this custom home offering 4 bedrooms, an office, and 3.5 bathrooms is a masterpiece of East Coast-influenced architecture from the signature wraparound front porch to the perfect symmetry of the shuttered windows. The home's grandeur begins with the magnificent curb appeal and continues inside where beautiful appointments include hardwood flooring throughout, European stone selections, and architectural columns. Tall ceilings and wide passageways enhance the spacious dimensions of ~4,400 square feet. Equally impressive this private setting of almost one acre is discretely situated away from the road at the end of a cul-de-sac with a gated entrance. This estate is surrounded by verdant shade and sun gardens, crushed stone paths, manicured landscaping plus a vast limestone terrace ideal for entertaining. Located in the heart of desirable Lindenwood on approximately one acre, this home benefits from acclaimed Menlo Park schools.
Last Agent to Sell the Property
Tom LeMieux
Compass License #01066910 Listed on: 08/08/2016

Co-Listed By
Jennifer Bitter
Compass License #01847627
Last Buyer's Agent
Courtney Charney
Compass License #01756013
We collect this data history from publicly available records. To have your information removed, we recommend requesting removal directly through your county’s website.
We collect this data history from publicly available records. To have your information removed, we recommend requesting removal directly through your county’s website.
| Date | Buyer | Sale Price | Title Company |
|---|---|---|---|
| $6,675,000 | Lawyers Title Company | ||
| -- | None Available | ||
| -- | First American Title Co | ||
| $4,700,000 | First American Title Co |
We collect this data history from publicly available records. To have your information removed, we recommend requesting removal directly through your county’s website.
| Date | Status | Borrower | Loan Amount |
|---|---|---|---|
| Open | $4,000,000 | ||
| Closed | $3,500,000 | ||
| Previous Owner | $250,000 | ||
| Previous Owner | $1,545,000 | ||
| Previous Owner | $999,500 | ||
| Previous Owner | $1,000,000 | ||
| Previous Owner | $1,000,000 | ||
| Previous Owner | $500,000 | ||
| Previous Owner | $1,175,000 | ||
| Previous Owner | $534,000 | ||
| Previous Owner | $665,000 | ||
| Previous Owner | $270,000 |
We collect this data history from publicly available records. To have your information removed, we recommend requesting removal directly through your county’s website.
| Date | Event | Price | List to Sale | Price per Sq Ft |
|---|---|---|---|---|
| 02/22/2017 02/22/17 | Sold | $6,675,000 | -6.0% | $1,521 / Sq Ft |
| 01/17/2017 01/17/17 | Pending | -- | -- | -- |
| 08/08/2016 08/08/16 | For Sale | $7,100,000 | -- | $1,617 / Sq Ft |
We collect this data history from publicly available records. To have your information removed, we recommend requesting removal directly through your county’s website.
| Year | Tax Paid | Tax Assessment Tax Assessment Total Assessment is a certain percentage of the fair market value that is determined by local assessors to be the total taxable value of land and additions on the property. | Land | Improvement |
|---|---|---|---|---|
| 2025 | $113,496 | $10,423,500 | $5,802,927 | $4,620,573 |
| 2023 | $113,496 | $10,018,747 | $5,577,594 | $4,441,153 |
| 2022 | $107,234 | $9,683,086 | $5,468,230 | $4,214,856 |
| 2021 | $80,124 | $7,156,948 | $5,361,010 | $1,795,938 |
| 2020 | $79,494 | $7,083,563 | $5,306,040 | $1,777,523 |
| 2019 | $78,566 | $6,944,670 | $5,202,000 | $1,742,670 |
| 2018 | $76,663 | $6,808,500 | $5,100,000 | $1,708,500 |
| 2017 | $61,409 | $5,319,334 | $4,753,450 | $565,884 |
| 2016 | $60,048 | $5,215,035 | $4,660,246 | $554,789 |
| 2015 | $59,537 | $5,136,701 | $4,590,245 | $546,456 |
| 2014 | $58,443 | $5,036,081 | $4,500,329 | $535,752 |
T
Seller's Agent in 2017
Tom LeMieux
Compass
J
Seller Co-Listing Agent in 2017
Jennifer Bitter
Compass
C
Buyer's Agent in 2017
Courtney Charney
Compass
Source: MLSListings
MLS Number: ML81598901
APN: 061-122-040
Disclaimer: Certain information contained herein is derived from information provided by parties other than Homes.com. All information provided is deemed reliable, but is not guaranteed to be accurate and should be independently verified.
Property Information © 2026 MLSListings Inc. All rights reserved. Listing information is deemed reliable but not guaranteed. Certain information contained herein is derived from information which is the licensed property of, and copyrighted by, MLSListings Inc. The viewer acknowledges ownership and validity of its copyright. Information provided is for personal, non-commercial use by a viewer with a bona fide interest in the purchase or sale of real estate of the type being offered via this website or other electronic means. The viewer is prohibited from copying, redistributing or retransmitting any of the data or information provided by MLSListing, Inc.
Ask me questions while you tour the home.