
Christopher Cummings
Cummings & Co
(413) 225-4215
40 Total Sales
1 in Dover
$279,000 Price
Estimated Value: $382,848
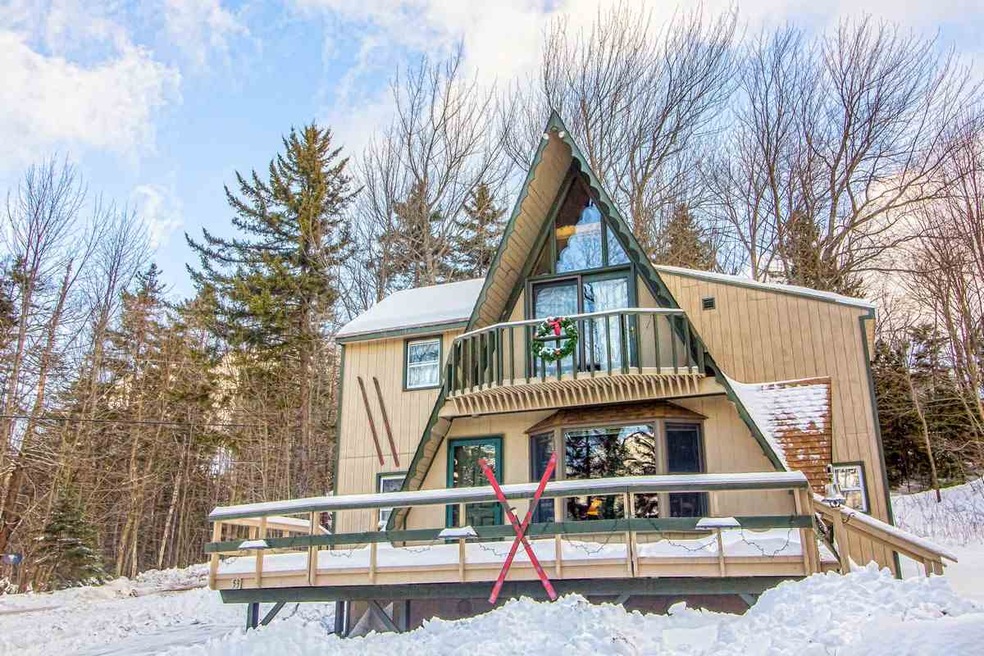
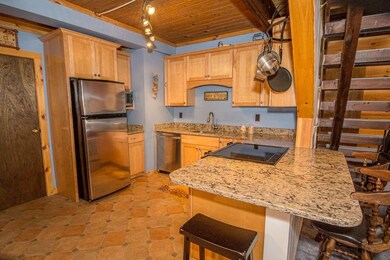
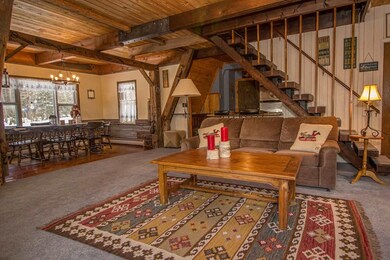
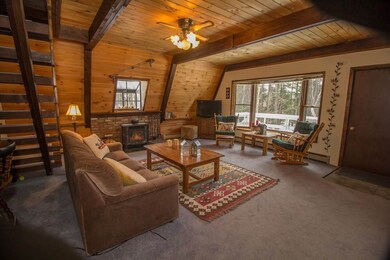
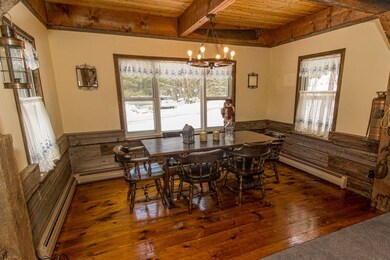
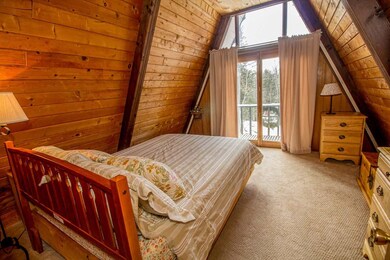
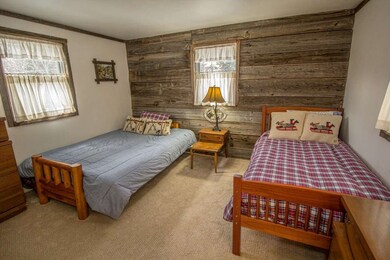
A two bedroom with 2 full baths and great open living room kitchen just minutes to Mount Snow. Walking distance to the MooVer, free bus to the slopes, and area shops and restaurants. There is a brand new boiler and an efficient on-demand hot water heater. The kitchen opens into the living and dining area and offers granite counter tops and stainless steel appliances. Barn board walls create great Vermont character in some of the rooms. The large walk in mudroom provides plenty of space for all your gear.
Last Agent to Sell the Property
Four Seasons Sotheby's Int'l Realty License #081.0133973 Listed on: 12/16/2016
Last Buyer's Agent
Four Seasons Sotheby's Int'l Realty License #081.0133973 Listed on: 12/16/2016
We collect this data history from publicly available records. To have your information removed, we recommend requesting removal directly through your county’s website.
Christopher Cummings
Cummings & Co
(413) 225-4215
40 Total Sales
1 in Dover
$279,000 Price
Lawrence Zupan
EXP Realty
(802) 856-8301
41 Total Sales
3 in Dover
$224K - $381K Price Range
Alison Cummings
Cummings & Co
(802) 797-7769
82 Total Sales
2 in Dover
$288K - $398K Price Range
Lauren Behm
Berkshire Hathaway HomeServices Stratton Home
(802) 992-8423
47 Total Sales
1 in Dover
$864,500 Price
Jacob Barnes
EXP Realty
(802) 755-3173
95 Total Sales
1 in Dover
$85,000 Price
Heidi Bernier
Berkley & Veller Greenwood Country
(802) 348-2977
134 Total Sales
1 in Dover
$245,635 Price
We collect this data history from publicly available records. To have your information removed, we recommend requesting removal directly through your county’s website.
| Date | Buyer | Sale Price | Title Company |
|---|---|---|---|
| -- | -- | ||
| $158,000 | -- |
We collect this data history from publicly available records. To have your information removed, we recommend requesting removal directly through your county’s website.
| Date | Event | Price | List to Sale | Price per Sq Ft |
|---|---|---|---|---|
| 02/10/2017 02/10/17 | Sold | $160,000 | -5.3% | $119 / Sq Ft |
| 12/22/2016 12/22/16 | Pending | -- | -- | -- |
| 12/16/2016 12/16/16 | For Sale | $169,000 | -- | $126 / Sq Ft |
We collect this data history from publicly available records. To have your information removed, we recommend requesting removal directly through your county’s website.
| Year | Tax Paid | Tax Assessment Tax Assessment Total Assessment is a certain percentage of the fair market value that is determined by local assessors to be the total taxable value of land and additions on the property. | Land | Improvement |
|---|---|---|---|---|
| 2025 | $3,878 | $0 | $0 | $0 |
| 2024 | $4,795 | $0 | $0 | $0 |
| 2023 | $3,964 | $194,210 | $0 | $0 |
| 2022 | $3,913 | $194,210 | $0 | $0 |
| 2021 | $3,875 | $194,210 | $0 | $0 |
| 2020 | $3,964 | $194,210 | $0 | $0 |
| 2019 | $3,792 | $194,210 | $0 | $0 |
| 2018 | $3,784 | $194,210 | $0 | $0 |
| 2017 | -- | $194,210 | $0 | $0 |
| 2016 | $3,629 | $194,210 | $0 | $0 |
| 2015 | -- | $1,942 | $0 | $0 |
| 2014 | -- | $1,942 | $0 | $0 |
| 2013 | -- | $1,942 | $0 | $0 |
Seller's Agent in 2017
Betsy Wadsworth
Four Seasons Sotheby's Int'l Realty
(802) 579-8689
198 Total Sales
Source: PrimeMLS
MLS Number: 4611985
APN: 183-058-11727
Disclaimer: Certain information contained herein is derived from information provided by parties other than Homes.com. All information provided is deemed reliable, but is not guaranteed to be accurate and should be independently verified.
Copyright 2026 PrimeMLS, Inc. All rights reserved. This information is deemed reliable, but not guaranteed. The data relating to real estate displayed on this display comes in part from the IDX Program of PrimeMLS. The information being provided is for consumers’ personal, non-commercial use and may not be used for any purpose other than to identify prospective properties consumers may be interested in purchasing.
Ask me questions while you tour the home.