
Seller's Agent in 2025
Ryan Pronto
Jim Campbell Real Estate
(802) 274-9149
389 Total Sales
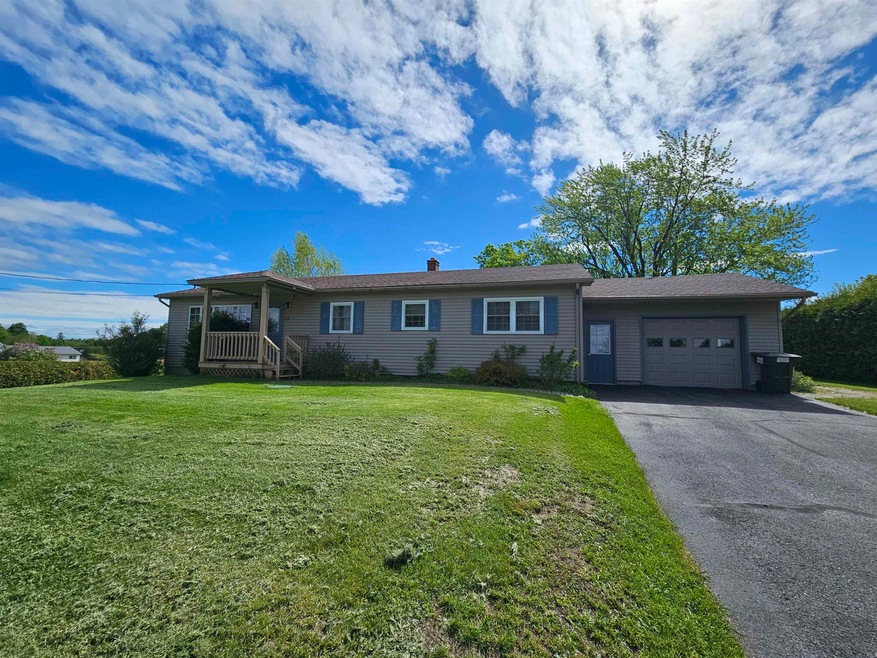


Spacious and well-maintained 4-bedroom ranch in the charming Village of Derby Line. Enjoy easy one-level living with an open, flowing floor plan, ideal for both daily comfort and entertaining. The main level features an updated kitchen, formal dining room, large living room, 4 bedrooms, and a full bath with double vanity. The partially finished lower level offers even more space with a family room, den, office area, laundry room, and ample storage space. Additional highlights include a 1-car attached garage, a large back deck (14'x25'), covered front porch, and a 10'x14' detached shed. This home features vinyl siding, many vinyl replacement windows, and is serviced by oil baseboard hot water heat (System 2000 boiler), public water, and a private septic system. The private, spacious backyard is surrounded by mature trees and hedges, offering seclusion and peace on a quiet dead-end street. Located in a desirable neighborhood, just a short walk to Derby Elementary School, Baxter Park, the library, and other village amenities. This property is efficient, easy to maintain, and offers great value in a sought-after area—come take a look today!
Last Agent to Sell the Property
Jim Campbell Real Estate License #081.0063392 Listed on: 04/22/2025
We collect this data history from publicly available records. To have your information removed, we recommend requesting removal directly through your county’s website.
| Date | Event | Price | List to Sale | Price per Sq Ft |
|---|---|---|---|---|
| 09/18/2025 09/18/25 | Sold | $235,000 | -21.4% | $110 / Sq Ft |
| 07/25/2025 07/25/25 | Price Changed | $299,000 | -5.1% | $141 / Sq Ft |
| 05/19/2025 05/19/25 | Price Changed | $315,000 | -4.3% | $148 / Sq Ft |
| 04/22/2025 04/22/25 | For Sale | $329,000 | -- | $155 / Sq Ft |
We collect this data history from publicly available records. To have your information removed, we recommend requesting removal directly through your county’s website.
| Year | Tax Paid | Tax Assessment Tax Assessment Total Assessment is a certain percentage of the fair market value that is determined by local assessors to be the total taxable value of land and additions on the property. | Land | Improvement |
|---|---|---|---|---|
| 2025 | $6,531 | $32,510 | $8,374 | $24,136 |
| 2024 | $5,028 | $32,510 | $8,374 | $24,136 |
| 2023 | $4,901 | $23,831 | $6,743 | $17,088 |
| 2022 | $4,901 | $23,831 | $6,743 | $17,088 |
| 2021 | $4,792 | $23,829 | $6,742 | $17,087 |
| 2020 | $5,029 | $22,575 | $4,719 | $17,856 |
| 2019 | $5,327 | $26,512 | $4,719 | $21,793 |
| 2018 | $6,222 | $31,499 | $4,719 | $26,780 |
| 2017 | $5,851 | $27,181 | $3,775 | $23,406 |
| 2016 | $5,444 | $27,181 | $3,775 | $23,406 |
| 2015 | $4,981 | $27,181 | $3,775 | $23,406 |
| 2014 | $2,081 | $11,214 | $3,034 | $8,180 |
| 2013 | $2,040 | $11,214 | $3,034 | $8,180 |
Seller's Agent in 2025
Ryan Pronto
Jim Campbell Real Estate
(802) 274-9149
389 Total Sales
TH
Buyer's Agent in 2025
Tara Houghton
Century 21 Farm & Forest
(802) 673-3577
61 Total Sales
Source: PrimeMLS
MLS Number: 5037300
Disclaimer: Certain information contained herein is derived from information provided by parties other than Homes.com. All information provided is deemed reliable, but is not guaranteed to be accurate and should be independently verified.
Copyright 2026 PrimeMLS, Inc. All rights reserved. This information is deemed reliable, but not guaranteed. The data relating to real estate displayed on this display comes in part from the IDX Program of PrimeMLS. The information being provided is for consumers’ personal, non-commercial use and may not be used for any purpose other than to identify prospective properties consumers may be interested in purchasing.
Ask me questions while you tour the home.