
Michele Myles
(978) 829-4852
23 Total Sales
1 in Templeton
$500,000 Price
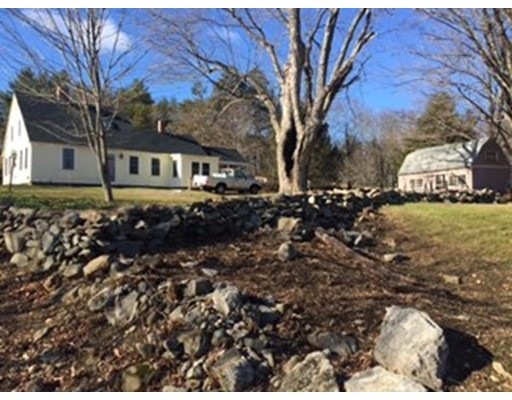
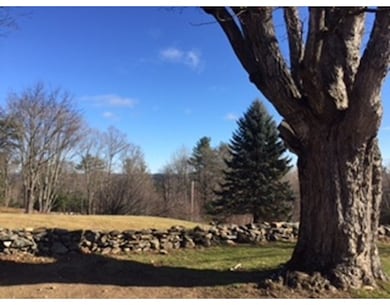
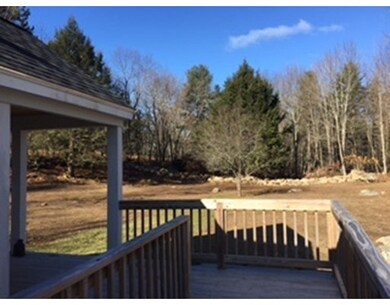
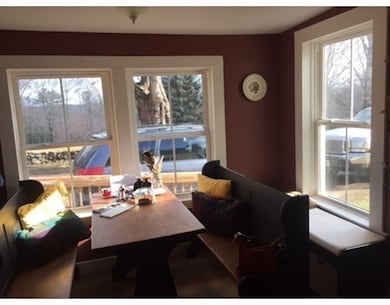
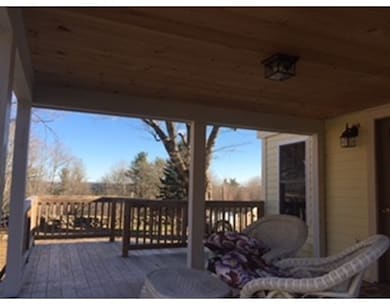
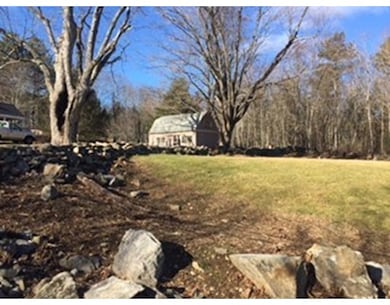
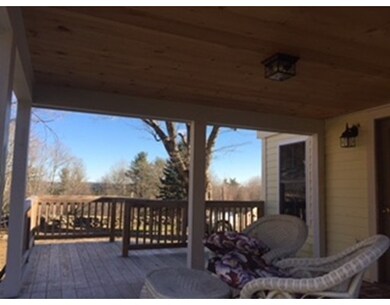
A Very Special and Picturesque Country Hilltop location overlooking stonewalled farmland with Easterly and Southerly Views ! A great location less than 5 minutes to Rt 2 yet surrounded by pastoral property on a dead end road ! Possibly the oldest home in Templeton that has been tastefully updated by the current owners ! The 1st Floor has large bedroom, with a handicapped access full bath and laundry area ! 2nd floor has 3 bedrooms and a full bath ! Updated Thermal Windows, wiring, heating, roofing and siding. Recent Septic System and Well makes for a great Title (V) 5 ! Open land and a Detached Barn make a Special combination ! Enjoy the view from your Private Porch overlooking 5 plus acres of Open Land & Stonewalls ! .
Last Buyer's Agent
Jeannie Troisi
Prospective Realty INC
Michele Myles
(978) 829-4852
23 Total Sales
1 in Templeton
$500,000 Price
Jennifer McKinstry
Byrnes Real Estate Group LLC
(774) 355-5979
64 Total Sales
1 in Templeton
$634,592 Price
Anne Oakman
Media Realty Group Inc.
(508) 978-6542
52 Total Sales
1 in Templeton
$70,000 Price
Sharon Ridley
StartPoint Realty
(774) 479-4424
97 Total Sales
2 in Templeton
$276K - $320K Price Range
Michalann Cosme
Citylight Realty
(978) 798-6771
101 Total Sales
2 in Templeton
$316K - $425K Price Range
Mary Stolarczyk
RE/MAX Vision
(774) 703-4116
104 Total Sales
1 in Templeton
$625,000 Price
We collect this data history from publicly available records. To have your information removed, we recommend requesting removal directly through your county’s website.
| Date | Event | Price | List to Sale | Price per Sq Ft |
|---|---|---|---|---|
| 04/25/2017 04/25/17 | Sold | $317,500 | -2.3% | $132 / Sq Ft |
| 04/06/2017 04/06/17 | Pending | -- | -- | -- |
| 12/13/2016 12/13/16 | For Sale | $325,000 | -- | $135 / Sq Ft |
Seller's Agent in 2017
John Colby
Colby Realty
(508) 662-7576
24 Total Sales
JT
Buyer's Agent in 2017
Jeannie Troisi
Prospective Realty INC
Source: MLS Property Information Network (MLS PIN)
MLS Number: 72101146
Disclaimer: Certain information contained herein is derived from information provided by parties other than Homes.com. All information provided is deemed reliable, but is not guaranteed to be accurate and should be independently verified.
The property listing data and information, or the Images, set forth herein were provided to MLS Property Information Network, Inc. from third party sources, including sellers, lessors and public records, and were compiled by MLS Property Information Network, Inc. The property listing data and information, and the Images, are for the personal, non-commercial use of consumers having a good faith interest in purchasing or leasing listed properties of the type displayed to them and may not be used for any purpose other than to identify prospective properties which such consumers may have a good faith interest in purchasing or leasing. MLS Property Information Network, Inc. and its subscribers disclaim any and all representations and warranties as to the accuracy of the property listing data and information, or as to the accuracy of any of the Images, set forth herein.
Ask me questions while you tour the home.