
Marcie Bolt
Engel&Voelkers Melb Beachside
(321) 394-9513
165 Total Sales
14 in West Melbourne
$219K - $812K Price Range
Estimated Value: $172,000 - $179,000
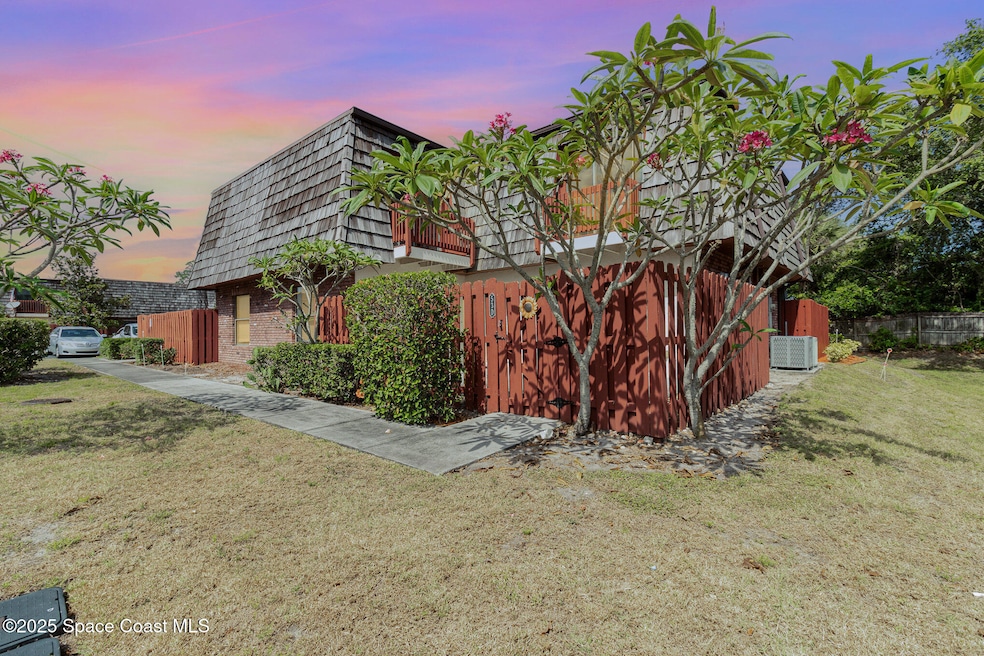
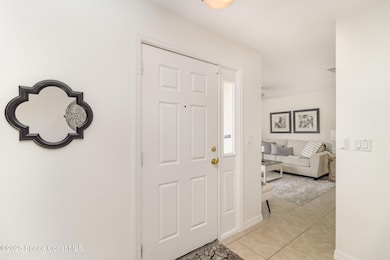
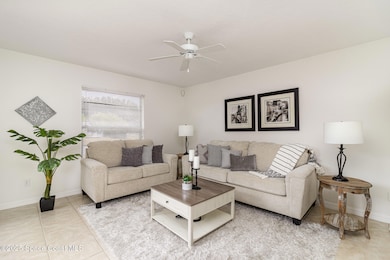
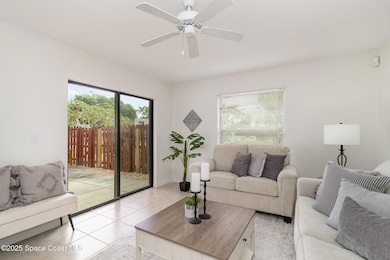
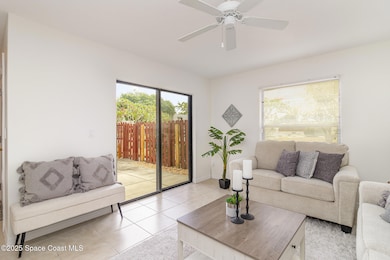
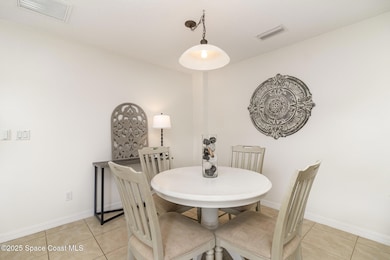
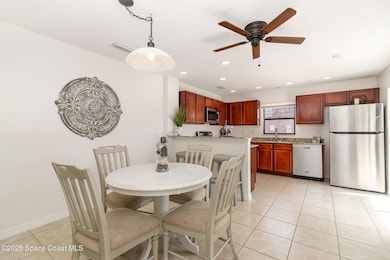
MOTIVATED SELLER! Delightful 2 BR, 2.5 BA unit with a community with a POOL, just in time for summer! Comfort, affordability, and location! Amazing unit, filled with natural light and boasting an open floor plan, this townhome gives you space and function! New Carpet, paint, stainless refrigerator and microwave and professionally cleaned! Great kitchen, with lots of granite counter tops, cabinets and stainless appliances. Breakfast bar plus eat in space. In-unit laundry with washer and dryer is included. Upstairs boasts two bedrooms with ensuite bathrooms, each with their own balcony. New Double Coating on Roof. Max pet weight is 30 LBS, 2 pets maximum. The LOW HOA fee of $276 per month includes lawncare and pool.
Last Agent to Sell the Property
HomeSmart Coastal Realty License #450972 Listed on: 04/30/2025
We collect this data history from publicly available records. To have your information removed, we recommend requesting removal directly through your county’s website.
Marcie Bolt
Engel&Voelkers Melb Beachside
(321) 394-9513
165 Total Sales
14 in West Melbourne
$219K - $812K Price Range
Pamela King
C. Apollo Realty Inc
(786) 751-3881
62 Total Sales
1 in West Melbourne
$315,000 Price
Eugene Crockett
EXP Realty LLC
(321) 450-3764
248 Total Sales
19 in West Melbourne
$170K - $640K Price Range
Kellie Bowling
Compass Florida LLC
(321) 334-2801
142 Total Sales
4 in West Melbourne
$300K - $488K Price Range
Brianne Heath
AML Real Estate Services
(321) 336-5991
49 Total Sales
3 in West Melbourne
$405K - $620K Price Range
Marlynn Simmons
Real Broker LLC
(321) 541-4312
101 Total Sales
8 in West Melbourne
$215K - $705K Price Range
We collect this data history from publicly available records. To have your information removed, we recommend requesting removal directly through your county’s website.
| Date | Buyer | Sale Price | Title Company |
|---|---|---|---|
| $175,000 | Prestige Title Of Brevard | ||
| Jeto Enterprises Inc | $140,000 | -- |
We collect this data history from publicly available records. To have your information removed, we recommend requesting removal directly through your county’s website.
| Date | Status | Borrower | Loan Amount |
|---|---|---|---|
| Open | $140,000 |
We collect this data history from publicly available records. To have your information removed, we recommend requesting removal directly through your county’s website.
| Date | Event | Price | List to Sale | Price per Sq Ft |
|---|---|---|---|---|
| 11/26/2025 11/26/25 | Sold | $175,000 | -7.4% | $137 / Sq Ft |
| 10/17/2025 10/17/25 | Pending | -- | -- | -- |
| 10/09/2025 10/09/25 | Price Changed | $189,000 | -2.6% | $148 / Sq Ft |
| 09/25/2025 09/25/25 | Price Changed | $194,000 | -2.5% | $152 / Sq Ft |
| 06/02/2025 06/02/25 | Price Changed | $199,000 | -5.2% | $155 / Sq Ft |
| 04/30/2025 04/30/25 | For Sale | $209,900 | 0.0% | $164 / Sq Ft |
| 03/01/2021 03/01/21 | Rented | $1,350 | 0.0% | -- |
| 02/04/2021 02/04/21 | For Rent | $1,350 | +12.5% | -- |
| 02/11/2020 02/11/20 | Rented | $1,200 | 0.0% | -- |
| 01/18/2020 01/18/20 | Under Contract | -- | -- | -- |
| 01/07/2020 01/07/20 | For Rent | $1,200 | 0.0% | -- |
| 02/26/2018 02/26/18 | Rented | $1,200 | 0.0% | -- |
| 02/26/2018 02/26/18 | For Rent | $1,200 | 0.0% | -- |
| 04/20/2017 04/20/17 | Rented | $1,200 | 0.0% | -- |
| 04/15/2017 04/15/17 | Under Contract | -- | -- | -- |
| 03/23/2017 03/23/17 | For Rent | $1,200 | -- | -- |
We collect this data history from publicly available records. To have your information removed, we recommend requesting removal directly through your county’s website.
| Year | Tax Paid | Tax Assessment Tax Assessment Total Assessment is a certain percentage of the fair market value that is determined by local assessors to be the total taxable value of land and additions on the property. | Land | Improvement |
|---|---|---|---|---|
| 2026 | $2,633 | $151,770 | ||
| 2025 | $2,517 | $190,320 | ||
| 2024 | $2,317 | $201,770 | ||
| 2023 | $2,317 | $178,120 | ||
| 2022 | $1,923 | $141,690 | $0 | $0 |
| 2021 | $1,798 | $108,520 | $35,000 | $73,520 |
| 2020 | $1,723 | $106,600 | $35,000 | $71,600 |
| 2019 | $1,700 | $108,160 | $35,000 | $73,160 |
| 2018 | $1,668 | $109,010 | $35,000 | $74,010 |
| 2017 | $1,531 | $94,620 | $27,500 | $67,120 |
| 2016 | $1,433 | $81,860 | $12,500 | $69,360 |
| 2015 | $1,362 | $62,840 | $12,500 | $50,340 |
| 2014 | $1,224 | $57,130 | $7,500 | $49,630 |
Seller's Agent in 2025
Lorine McDavitt
HomeSmart Coastal Realty
(321) 720-3066
32 Total Sales
Buyer's Agent in 2025
Erin Fernandez
Compass Florida LLC
(321) 514-5784
30 Total Sales
LM
Seller's Agent in 2021
Lorine McDavitt LLC
Hoven Real Estate
JD
Seller's Agent in 2020
Jodi Driver
RE/MAX
Seller's Agent in 2018
Kevin Hill
RE/MAX
(321) 543-3649
101 Total Sales
Source: Space Coast MLS (Space Coast Association of REALTORS®)
MLS Number: 1044803
APN: 28-37-05-00-00047.T-0000.00
Disclaimer: Certain information contained herein is derived from information provided by parties other than Homes.com. All information provided is deemed reliable, but is not guaranteed to be accurate and should be independently verified.
IDX information is provided exclusively for personal, non-commercial use, and may not be used for any purpose other than to identify prospective properties consumers may be interested in purchasing.
Information is deemed reliable but not guaranteed.
Ask me questions while you tour the home.