
Seller's Agent in 2025
Valerie Cascione
Compass Greater NY, LLC
(914) 424-6903
1 in this area
81 Total Sales
Estimated Value: $804,000 - $814,460
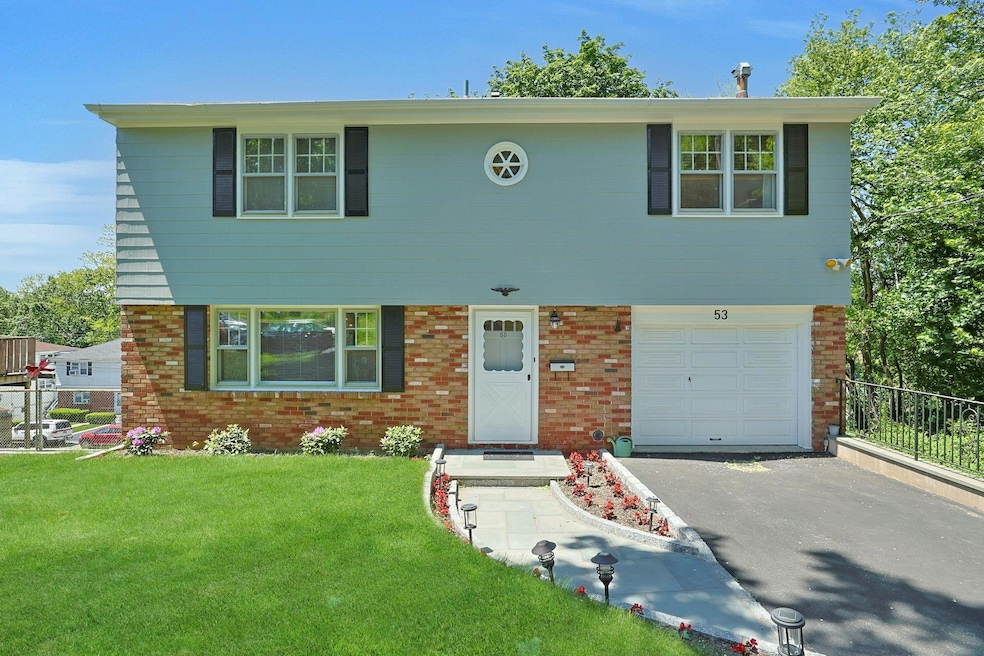
Welcome to this timeless and lovingly maintained colonial home, cherished by the same owners for over 40 years. Situated on a quiet cul-de-sac, this residence offers a perfect blend of charm and modern convenience, inviting you to move right in.
This spacious home features four well-appointed bedrooms and 2.5 bathrooms. The second floor boasts a large primary suite complete with an ensuite bath, complemented by three additional spacious bedrooms and a hall bath. You'll find ample closet space throughout, ensuring all your storage needs are met.
On the main level, the heart of the home is the inviting kitchen, highlighted by a peninsula perfect for dining and a door leading to a delightful deck. Entertain guests in the formal dining room or unwind in the cozy living room. A convenient powder room adds to the functionality of the first floor. The full attic provides additional storage space, while the expansive basement offers a laundry area, recreation space, and sliding doors that open to the level backyard.
The home's beautiful wood floors, present on both levels and even under the carpets, add a touch of elegance. Crown moldings and chair rails enhance the interior's classic appeal. Recent updates include a freshly painted exterior and a new stone walkway, showcasing the home's impeccable upkeep.
Conveniently located close to all amenities, this home combines tranquility with accessibility. Experience the warmth and character of this exceptional property—truly a place to call home.
Last Agent to Sell the Property
Compass Greater NY, LLC Brokerage Phone: 914-327-2777 License #10401229421 Listed on: 05/21/2025
We collect this data history from publicly available records. To have your information removed, we recommend requesting removal directly through your county’s website.
We collect this data history from publicly available records. To have your information removed, we recommend requesting removal directly through your county’s website.
| Date | Buyer | Sale Price | Title Company |
|---|---|---|---|
| $764,000 | None Listed On Document |
We collect this data history from publicly available records. To have your information removed, we recommend requesting removal directly through your county’s website.
| Date | Status | Borrower | Loan Amount |
|---|---|---|---|
| Open | $573,000 |
We collect this data history from publicly available records. To have your information removed, we recommend requesting removal directly through your county’s website.
| Date | Event | Price | List to Sale | Price per Sq Ft |
|---|---|---|---|---|
| 10/01/2025 10/01/25 | Sold | $764,000 | 0.0% | $402 / Sq Ft |
| 06/16/2025 06/16/25 | Pending | -- | -- | -- |
| 06/04/2025 06/04/25 | Off Market | $764,000 | -- | -- |
| 05/21/2025 05/21/25 | For Sale | $749,000 | -- | $394 / Sq Ft |
We collect this data history from publicly available records. To have your information removed, we recommend requesting removal directly through your county’s website.
| Year | Tax Paid | Tax Assessment Tax Assessment Total Assessment is a certain percentage of the fair market value that is determined by local assessors to be the total taxable value of land and additions on the property. | Land | Improvement |
|---|---|---|---|---|
| 2025 | $13,735 | $13,300 | $3,100 | $10,200 |
| 2024 | $2,219 | $13,300 | $3,100 | $10,200 |
| 2023 | $2,211 | $13,300 | $3,100 | $10,200 |
| 2022 | $2,203 | $13,300 | $3,100 | $10,200 |
| 2021 | $9,075 | $13,300 | $3,100 | $10,200 |
| 2020 | $8,886 | $13,300 | $3,100 | $10,200 |
| 2019 | $11,442 | $13,300 | $3,100 | $10,200 |
| 2018 | $7,988 | $13,300 | $3,100 | $10,200 |
| 2017 | -- | $13,300 | $3,100 | $10,200 |
| 2016 | $11,139 | $13,300 | $3,100 | $10,200 |
| 2015 | -- | $16,100 | $3,100 | $13,000 |
| 2014 | -- | $16,100 | $3,100 | $13,000 |
| 2013 | -- | $16,100 | $3,100 | $13,000 |
Seller's Agent in 2025
Valerie Cascione
Compass Greater NY, LLC
(914) 424-6903
1 in this area
81 Total Sales
R
Buyer's Agent in 2025
Ramon Tejada
Exit Realty DKC
1 in this area
3 Total Sales
Source: OneKey® MLS
MLS Number: 865265
APN: 1800-003-000-03271-000-0030
Disclaimer: Certain information contained herein is derived from information provided by parties other than Homes.com. All information provided is deemed reliable, but is not guaranteed to be accurate and should be independently verified.
The data relating to real estate for sale or lease on this web site comes in part from OneKey® MLS. Real estate listings held by brokerage firms other than Ten-X are marked with the OneKey® MLS logo or an abbreviated logo and detailed information about them includes the name of the listing broker.
Based on information submitted to the MLS GRID. All data is obtained from various sources and may not have been verified by broker or MLS GRID. Supplied Open House Information is subject to change without notice. All information should be independently reviewed and verified for accuracy. Properties may or may not be listed by the office/agent presenting the information. Some IDX listings have been excluded from this website. IDX information is provided exclusively for personal, non-commercial use, and may not be used for any purpose other than to identify prospective properties consumers may be interested in purchasing.
Information is deemed reliable but not guaranteed.
Copyright 2026 OneKey® MLS. All rights reserved.
Based on information submitted to the MLS GRID
Listings courtesy of OneKey® MLS as distributed by MLS GRID
Ask me questions while you tour the home.