
Dale Cosack
BHHS Fox & Roach -Yardley/Newtown
(267) 719-2425
119 Total Sales
2 in Doylestown
$675K - $830K Price Range


Estimated Value: $317,000 - $361,179
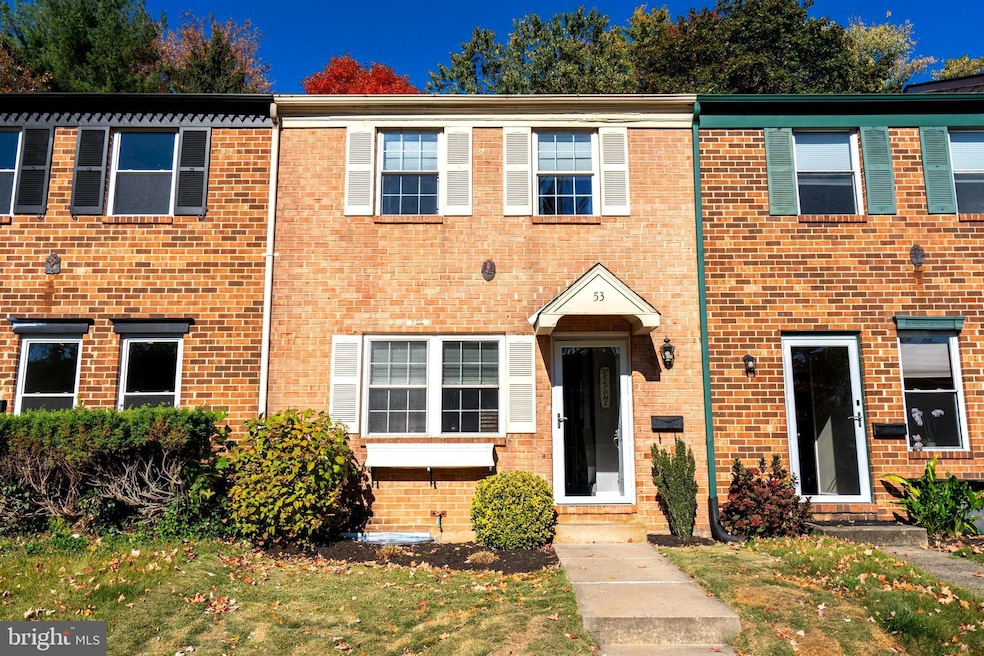
Very rare opportunity to own this tastefully updated, two bedroom home in Olde Colonial Greene. The owner has taken special care in updating the home over the last five years. Enter the home into the completely renovated kitchen featuring quartz countertops, a quartz island with overhead lighting, new stainless steel appliances, tile backsplash and 3/4" hardwood flooring. The kitchen is open to the main living area featuring recessed lighting, custom accent entertainment wall, ceiling fan and a fantastic double door access onto the enclosed rear patio. The rear patio lets in lots of natural light and also has storage access for the home. There is all new baseboard and crown molding on the main level and upstairs level as well. The main level also features new electrical and new plumbing. Rounding out the main level is an updated powder room with pedestal sink. Upstairs you will find two spacious bedrooms - both with ceiling fans, new baseboard and crown molding, attic access, as well as a large full bathroom that has also been updated. The laundry is conveniently located upstairs. All of the doors have been replaced in the home except for the main level utility closet. All new electric heating/AC unit and water heater in 2018. This is also a fantastic location in the award winning Central Bucks SD - extremely close to all travel means and shopping in Doylestown Borough. Showings to begin Monday October 21.
Last Agent to Sell the Property
(215) 355-5100 robert.ricchetti@foxroach.com BHHS Fox & Roach-Southampton License #RS282753 Listed on: 10/21/2024
Last Buyer's Agent
(215) 631-1900 klrw299@kw.com Keller Williams Real Estate-Montgomeryville License #AB069162
We collect this data history from publicly available records. To have your information removed, we recommend requesting removal directly through your county’s website.
Dale Cosack
BHHS Fox & Roach -Yardley/Newtown
(267) 719-2425
119 Total Sales
2 in Doylestown
$675K - $830K Price Range
John Bell
RE/MAX Integrity
(484) 989-9360
71 Total Sales
1 in Doylestown
$1,250,000 Price
Georgi Sensing
Compass RE
(856) 898-3546
63 Total Sales
9 in Doylestown
$430K - $1.2M Price Range
Tammy Smith
Long & Foster Real Estate, Inc.
(267) 651-8831
71 Total Sales
1 in Doylestown
$275,000 Price
Neal Cohen
Iron Valley Real Estate Doylestown
(215) 918-7732
22 Total Sales
1 in Doylestown
$616,000 Price
Jessica Layser
Keller Williams Real Estate-Langhorne
(856) 543-2264
93 Total Sales
3 in Doylestown
$510K - $540K Price Range
We collect this data history from publicly available records. To have your information removed, we recommend requesting removal directly through your county’s website.
| Date | Buyer | Sale Price | Title Company |
|---|---|---|---|
| $328,250 | None Listed On Document | ||
| $188,900 | None Available | ||
| $174,500 | None Available | ||
| $83,500 | -- | ||
| -- | -- |
We collect this data history from publicly available records. To have your information removed, we recommend requesting removal directly through your county’s website.
| Date | Status | Borrower | Loan Amount |
|---|---|---|---|
| Open | $253,250 | ||
| Previous Owner | $45,000 | ||
| Previous Owner | $187,600 | ||
| Previous Owner | $183,233 | ||
| Previous Owner | $1,000,000 | ||
| Previous Owner | $100,000 |
We collect this data history from publicly available records. To have your information removed, we recommend requesting removal directly through your county’s website.
| Date | Event | Price | List to Sale | Price per Sq Ft | Prior Sale |
|---|---|---|---|---|---|
| 12/16/2024 12/16/24 | Sold | $328,250 | -6.2% | $253 / Sq Ft | |
| 11/15/2024 11/15/24 | Pending | -- | -- | -- | |
| 11/04/2024 11/04/24 | Price Changed | $349,900 | -2.5% | $269 / Sq Ft | |
| 10/29/2024 10/29/24 | Price Changed | $359,000 | -1.1% | $276 / Sq Ft | |
| 10/25/2024 10/25/24 | Price Changed | $363,000 | -3.2% | $279 / Sq Ft | |
| 10/21/2024 10/21/24 | For Sale | $375,000 | +98.5% | $288 / Sq Ft | |
| 09/28/2018 09/28/18 | Sold | $188,900 | +1.1% | $146 / Sq Ft | View Prior Sale |
| 08/26/2018 08/26/18 | Pending | -- | -- | -- | |
| 08/16/2018 08/16/18 | For Sale | $186,900 | -- | $144 / Sq Ft |
We collect this data history from publicly available records. To have your information removed, we recommend requesting removal directly through your county’s website.
| Year | Tax Paid | Tax Assessment Tax Assessment Total Assessment is a certain percentage of the fair market value that is determined by local assessors to be the total taxable value of land and additions on the property. | Land | Improvement |
|---|---|---|---|---|
| 2026 | $3,092 | $16,480 | $2,640 | $13,840 |
| 2025 | $2,916 | $16,480 | $2,640 | $13,840 |
| 2024 | $2,916 | $16,480 | $2,640 | $13,840 |
| 2023 | $2,781 | $16,480 | $2,640 | $13,840 |
| 2022 | $2,750 | $16,480 | $2,640 | $13,840 |
| 2021 | $2,693 | $16,480 | $2,640 | $13,840 |
| 2020 | $2,681 | $16,480 | $2,640 | $13,840 |
| 2019 | $2,652 | $16,480 | $2,640 | $13,840 |
| 2018 | $2,644 | $16,480 | $2,640 | $13,840 |
| 2017 | $2,623 | $16,480 | $2,640 | $13,840 |
| 2016 | $2,607 | $16,480 | $2,640 | $13,840 |
| 2015 | -- | $16,480 | $2,640 | $13,840 |
| 2014 | -- | $16,480 | $2,640 | $13,840 |
Seller's Agent in 2024
Robert Ricchetti
BHHS Fox & Roach
(267) 243-5047
28 Total Sales
Buyer's Agent in 2024
Mariel Gniewoz Weiss
Keller Williams Real Estate-Montgomeryville
(610) 310-6408
498 Total Sales
B
Buyer Co-Listing Agent in 2024
Brandi Eaton
Keller Williams Real Estate-Montgomeryville
(215) 262-1305
43 Total Sales
Seller's Agent in 2018
Barry Angely
Re/Max Centre Realtors
(215) 802-1440
65 Total Sales
Source: Bright MLS
MLS Number: PABU2081596
APN: 09-030-121
Disclaimer: Certain information contained herein is derived from information provided by parties other than Homes.com. All information provided is deemed reliable, but is not guaranteed to be accurate and should be independently verified.
The data relating to real estate for sale on this website appears in part through the BRIGHT Internet Data Exchange program, a voluntary cooperative exchange of property listing data between licensed real estate brokerage firms, and is provided by BRIGHT through a licensing agreement.
Listing information is from various brokers who participate in the Bright MLS IDX program and not all listings may be visible on the site.
The property information being provided on or through the website is for the personal, non-commercial use of consumers and such information may not be used for any purpose other than to identify prospective properties consumers may be interested in purchasing.
Some properties which appear for sale on the website may no longer be available because they are for instance, under contract, sold or are no longer being offered for sale.
Property information displayed is deemed reliable but is not guaranteed.
Copyright 2026 Bright MLS, Inc.
Ask me questions while you tour the home.