
Matthew Brownrigg
Lamacchia Realty, Inc.
(833) 774-1983
59 Total Sales
1 in Goffstown
$375,000 Price
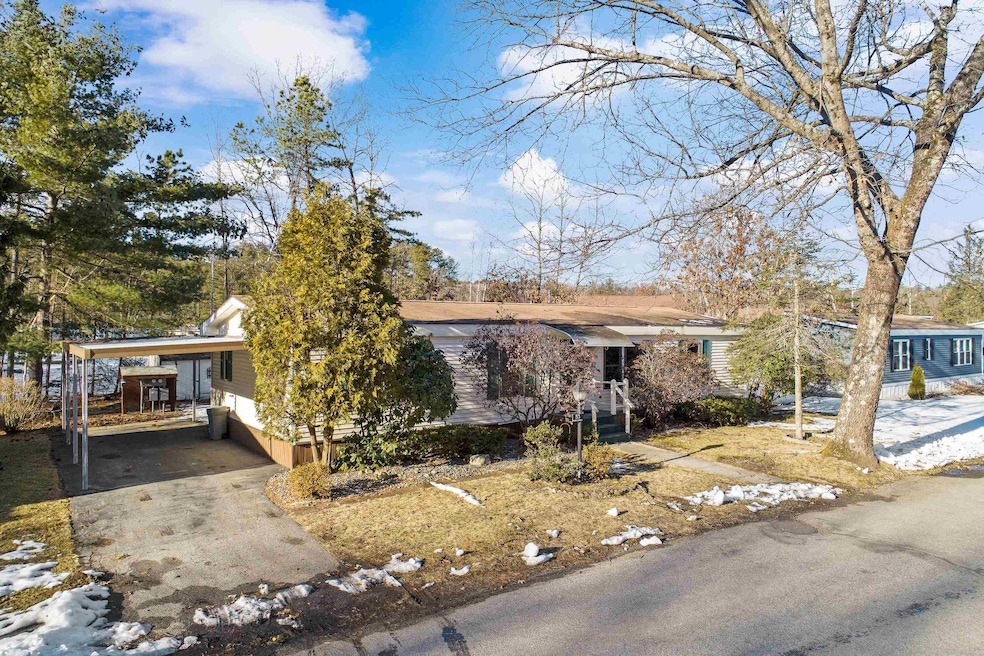
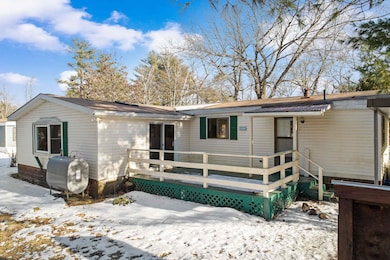
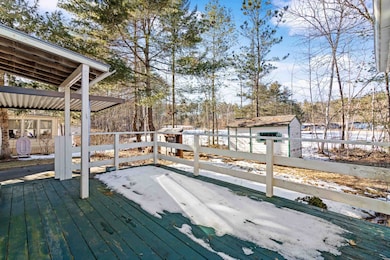
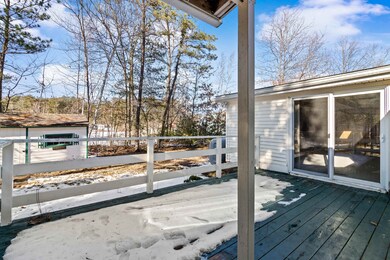
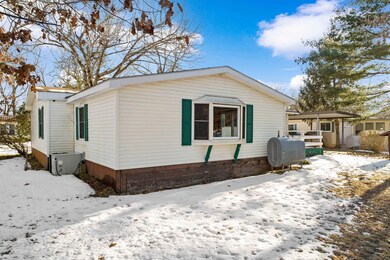

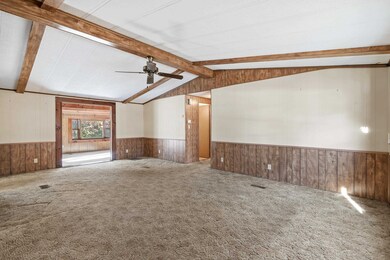
Great 2 bedroom home located in sought after Medvil Cooperative with 2 bathrooms, walk-in closet, deck, carport, shed, and cathedral ceilings!
Last Agent to Sell the Property
RE/MAX Synergy License #051721 Listed on: 02/13/2024
Matthew Brownrigg
Lamacchia Realty, Inc.
(833) 774-1983
59 Total Sales
1 in Goffstown
$375,000 Price
Louise Brochu
Cameron Prestige, LLC
(603) 932-5497
80 Total Sales
1 in Goffstown
$300,000 Price
Juli Kelley
Coldwell Banker Realty Center Harbor NH
(802) 727-7264
104 Total Sales
1 in Goffstown
$311,000 Price
Padma Sonti
Keller Williams Realty/Merrimack Valley
(351) 300-4458
56 Total Sales
1 in Goffstown
$610,000 Price
Tony LaCasse
EXP Realty
(603) 932-7414
83 Total Sales
1 in Goffstown
$482,185 Price
Majlinda Shishko
RE/MAX Synergy
(603) 505-8812
41 Total Sales
2 in Goffstown
$327K - $365K Price Range
We collect this data history from publicly available records. To have your information removed, we recommend requesting removal directly through your county’s website.
| Date | Event | Price | List to Sale | Price per Sq Ft |
|---|---|---|---|---|
| 04/05/2024 04/05/24 | Sold | $120,000 | -4.0% | $74 / Sq Ft |
| 03/26/2024 03/26/24 | Pending | -- | -- | -- |
| 03/26/2024 03/26/24 | Price Changed | $125,000 | -10.7% | $77 / Sq Ft |
| 03/12/2024 03/12/24 | For Sale | $139,900 | +16.6% | $86 / Sq Ft |
| 03/07/2024 03/07/24 | Off Market | $120,000 | -- | -- |
| 03/03/2024 03/03/24 | Pending | -- | -- | -- |
| 02/13/2024 02/13/24 | For Sale | $139,900 | -- | $86 / Sq Ft |
We collect this data history from publicly available records. To have your information removed, we recommend requesting removal directly through your county’s website.
| Year | Tax Paid | Tax Assessment Tax Assessment Total Assessment is a certain percentage of the fair market value that is determined by local assessors to be the total taxable value of land and additions on the property. | Land | Improvement |
|---|---|---|---|---|
| 2025 | $3,583 | $171,600 | $0 | $171,600 |
| 2024 | $3,508 | $171,600 | $0 | $171,600 |
| 2023 | $3,236 | $171,600 | $0 | $171,600 |
| 2022 | $2,631 | $100,000 | $0 | $100,000 |
| 2021 | $2,482 | $100,000 | $0 | $100,000 |
| 2020 | $2,482 | $100,000 | $0 | $100,000 |
| 2019 | $2,485 | $101,100 | $0 | $101,100 |
| 2018 | $1,880 | $101,100 | $0 | $101,100 |
| 2017 | $2,158 | $78,700 | $0 | $78,700 |
| 2016 | $2,080 | $78,700 | $0 | $78,700 |
| 2015 | $1,783 | $63,300 | $0 | $63,300 |
| 2014 | $1,709 | $63,300 | $0 | $63,300 |
S
Seller's Agent in 2024
Seth Beauchemin
RE/MAX
(603) 493-4369
62 Total Sales
Buyer's Agent in 2024
Julie Doyon
RE/MAX
(603) 765-8400
49 Total Sales
Source: PrimeMLS
MLS Number: 4984831
APN: GOFF M:6 B:17B L:107
Disclaimer: Certain information contained herein is derived from information provided by parties other than Homes.com. All information provided is deemed reliable, but is not guaranteed to be accurate and should be independently verified.
Copyright 2026 PrimeMLS, Inc. All rights reserved. This information is deemed reliable, but not guaranteed. The data relating to real estate displayed on this display comes in part from the IDX Program of PrimeMLS. The information being provided is for consumers’ personal, non-commercial use and may not be used for any purpose other than to identify prospective properties consumers may be interested in purchasing.
Ask me questions while you tour the home.