
Lisa Caron
Lisa Caron Real Estate LLC
(774) 808-5023
97 Total Sales
2 in Holland
$295K - $385K Price Range


Estimated Value: $512,867
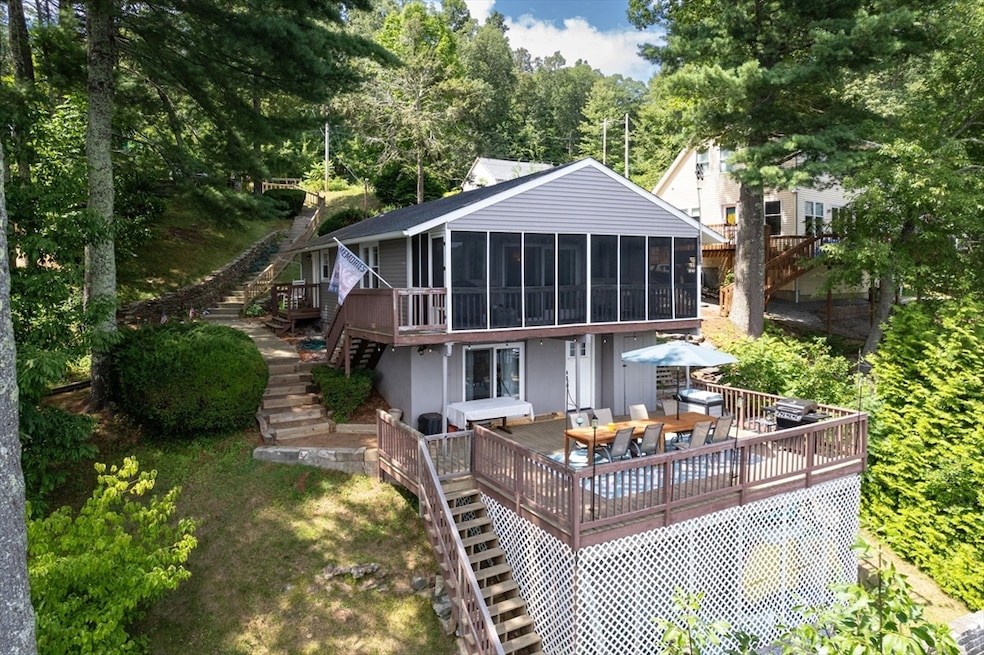
This charming year-round or seasonal ranch-style home in Holland, MA offers serene lakefront living on Hamilton Reservoir. Featuring 2 cozy bedrooms, a beautifully remodeled kitchen with granite countertops, white cabinetry, and stainless steel appliances, and an updated bathroom with a tub and tiled shower, it’s move-in ready and super charming. Enjoy an oversized screened porch with stunning lake views, a spacious deck perfect for entertaining, and an outdoor shower for convenience after lake days. With an extended dock, firepit, and unbeatable water access, this home is your ideal lakeside retreat.
Last Agent to Sell the Property
Berkshire Hathaway HomeServices Realty Professionals Listed on: 08/16/2025
Lisa Caron
Lisa Caron Real Estate LLC
(774) 808-5023
97 Total Sales
2 in Holland
$295K - $385K Price Range
Lora Savage
Century 21 XSELL REALTY
(351) 300-4576
67 Total Sales
2 in Holland
$220K - $425K Price Range
Lisa Boudreau
CR Premier Properties
(774) 217-7094
101 Total Sales
48 in Holland
$8K - $671K Price Range
Mary Collins
Berkshire Hathaway NE Prop.
(959) 210-6341
148 Total Sales
1 in Holland
$220,000 Price
Brenda Ryan
Aucoin Ryan Realty
(774) 402-3704
49 Total Sales
2 in Holland
$250K - $345K Price Range
Raymund Lopolito
Starterline
(774) 233-8744
34 Total Sales
1 in Holland
$45,000 Price
We collect this data history from publicly available records. To have your information removed, we recommend requesting removal directly through your county’s website.
| Date | Event | Price | List to Sale | Price per Sq Ft | Prior Sale |
|---|---|---|---|---|---|
| 09/29/2025 09/29/25 | Sold | $498,000 | 0.0% | $494 / Sq Ft | |
| 08/20/2025 08/20/25 | Pending | -- | -- | -- | |
| 08/16/2025 08/16/25 | For Sale | $498,000 | +42.3% | $494 / Sq Ft | |
| 08/12/2019 08/12/19 | Sold | $349,900 | 0.0% | $322 / Sq Ft | View Prior Sale |
| 07/01/2019 07/01/19 | Pending | -- | -- | -- | |
| 06/28/2019 06/28/19 | For Sale | $349,900 | +98.2% | $322 / Sq Ft | |
| 08/07/2013 08/07/13 | Sold | $176,500 | -4.6% | $204 / Sq Ft | View Prior Sale |
| 06/03/2013 06/03/13 | Pending | -- | -- | -- | |
| 05/13/2013 05/13/13 | Price Changed | $185,000 | -2.6% | $214 / Sq Ft | |
| 04/23/2013 04/23/13 | For Sale | $190,000 | -- | $220 / Sq Ft |
We collect this data history from publicly available records. To have your information removed, we recommend requesting removal directly through your county’s website.
| Year | Tax Paid | Tax Assessment Tax Assessment Total Assessment is a certain percentage of the fair market value that is determined by local assessors to be the total taxable value of land and additions on the property. | Land | Improvement |
|---|---|---|---|---|
| 2025 | $7,159 | $551,510 | $217,710 | $333,800 |
| 2024 | $6,545 | $483,039 | $195,939 | $287,100 |
| 2023 | $6,247 | $477,200 | $195,800 | $281,400 |
| 2022 | $5,573 | $358,600 | $168,800 | $189,800 |
| 2021 | $5,416 | $325,900 | $151,200 | $174,700 |
| 2020 | $4,908 | $295,300 | $132,900 | $162,400 |
| 2019 | $4,374 | $261,900 | $140,400 | $121,500 |
| 2018 | $3,613 | $212,500 | $123,700 | $88,800 |
| 2017 | $3,562 | $210,500 | $123,700 | $86,800 |
| 2016 | $3,512 | $218,400 | $130,600 | $87,800 |
| 2015 | $3,460 | $213,200 | $130,600 | $82,600 |
Seller's Agent in 2025
Paula Smith
Berkshire Hathaway HomeServices Realty Professionals
(860) 748-6801
87 Total Sales
Buyer's Agent in 2025
Chris Campolito
Campolito Realty Group
(774) 200-5288
79 Total Sales
T
Seller's Agent in 2019
Thomas Dillon
Sullivan & Company Real Estate, Inc.
K
Seller's Agent in 2013
Kimberly Walker
Elmore Realty Services
Source: MLS Property Information Network (MLS PIN)
MLS Number: 73418792
APN: HOLL-000038RE000000-000001
Disclaimer: Certain information contained herein is derived from information provided by parties other than Homes.com. All information provided is deemed reliable, but is not guaranteed to be accurate and should be independently verified.
The property listing data and information, or the Images, set forth herein were provided to MLS Property Information Network, Inc. from third party sources, including sellers, lessors and public records, and were compiled by MLS Property Information Network, Inc. The property listing data and information, and the Images, are for the personal, non-commercial use of consumers having a good faith interest in purchasing or leasing listed properties of the type displayed to them and may not be used for any purpose other than to identify prospective properties which such consumers may have a good faith interest in purchasing or leasing. MLS Property Information Network, Inc. and its subscribers disclaim any and all representations and warranties as to the accuracy of the property listing data and information, or as to the accuracy of any of the Images, set forth herein.
Ask me questions while you tour the home.