NOT LISTED FOR SALE

Estimated Value: $639,000 - $666,401

3 Beds
1.5 Baths
1,715 Sq Ft
$382/Sq Ft Est. Value

Sale Details

Date Sold: August 15, 2016

Last sale price $389,000 $227 Per Sq Ft

Est. 68% increase in value since last sale

Current estimated payment $4,306 / mo

2 Days on Market

Highlights

  • Beach Access
  • Medical Services
  • Deck
  • Health Club
  • Colonial Architecture
  • Property is near public transit

About This Home

As of August 2016

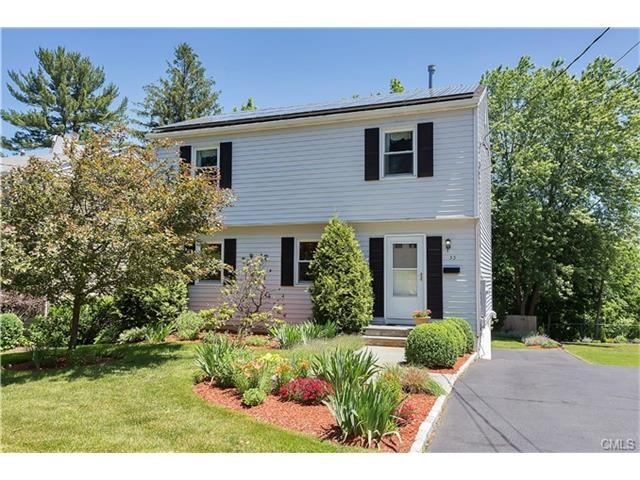
Nothing left to do but unpack and make yourself at home! This immaculate colonial has been lovingly upgraded and maintained by the present owner. Beautiful eat in kitchen (2014) with granite counters, hardwood floor, and stainless steel appliances. Three generous bedrooms, dining room, living room, 1-1/2 baths and lower level game room. New roof 2004, new thermopane windows 2004, Energy Star hot water on demand 2014, House wired for CAT6 Internet System, new heating & a/c system, and 4 zone irrigation system 2012. Beautiful perennial gardens, ornamental trees, and fantastic deck offer outdoor enjoyment yet this convenient location is central to I95, The Merritt Parkway, and all that Route 1 has to offer. Must see!

Last Agent to Sell the Property

Barbara Reynolds

Brown Harris Stevens License #RES.0798461 Listed on: 06/13/2016

Brown Harris Stevens

Last Buyer's Agent

Steven Moy

Keller Williams Prestige Prop. License #RES.0771671

Keller Williams Prestige Prop.

Home Details

Home Type

  • Single Family

Est. Annual Taxes

  • $5,720

Year Built

  • Built in 1984

Lot Details

  • 6,534 Sq Ft Lot
  • Level Lot
  • Sprinkler System

Home Design

  • Colonial Architecture
  • Concrete Foundation
  • Frame Construction
  • Asphalt Shingled Roof
  • Ridge Vents on the Roof
  • Vinyl Siding

Interior Spaces

  • Thermal Windows
  • Entrance Foyer
  • Storm Doors

Kitchen

  • Oven or Range
  • Microwave
  • Dishwasher
  • Disposal

Bedrooms and Bathrooms

  • 3 Bedrooms

Laundry

  • Laundry Room
  • Dryer
  • Washer

Attic

  • Attic Floors
  • Storage In Attic
  • Pull Down Stairs to Attic

Partially Finished Basement

  • Heated Basement
  • Walk-Out Basement

Parking

  • Parking Deck
  • Paved Parking
  • Off-Street Parking

Outdoor Features

  • Beach Access
  • Deck
  • Patio
  • Exterior Lighting
  • Shed
  • Rain Gutters

Utilities

  • Central Air
  • Floor Furnace
  • Baseboard Heating
  • Heating System Uses Natural Gas
  • Tankless Water Heater

Additional Features

  • Heating system powered by passive solar
  • Property is near public transit

Listing and Financial Details

  • Exclusions: some window treatments

Community Details

Overview

  • No Home Owners Association

Amenities

  • Medical Services
  • Public Transportation

Recreation

  • Health Club
  • Community Playground
  • Park

Home Details

Home Type

Single Family

Est. Annual Taxes

$5,720

Year Built

Built in 1984

Lot Details

6,534 Sq Ft Lot

Listing Details

  • Property Type: Single Family For Sale
  • Potential Short Sale: No
  • Style: Colonial
  • Sq Ft Est Heated Above Grade: 1470
  • Public Record Living Room Sq Ft: 1470
  • Sq Ft Est Heated Below Grade: 245
  • Total Sq Ft: 1715
  • Year Built: 1984
  • Nearby Amenities: Health Club, Library, Medical Facilities, Park, Playground/Tot Lot, Public Transportation
  • Association Amenities: Health Club, Medical Facilities, Park, Playground/Tot Lot
  • Exclusions: some window treatments
  • Direct Waterfront: No
  • Home Warranty Offered: No
  • Radon Mitigation Air Ynu: No
  • Radon Mitigation Water Ynu: No
  • Public Record Gross Sq Ft: 2440
  • Directions: Route 1 to Spring Hill Ave
  • Special Features: None
  • Property Sub Type: Detached

Interior Features

  • Room Count: 9
  • Total Bedrooms: 3
  • Total Bathrooms: 2.00
  • Full Bathrooms: 1
  • Half Bathrooms: 1
  • Attic Description: Floored, Pull-Down Stairs, Storage Space
  • Basement Description: Cooled, Heated, Partially Finished, Walk-out
  • Appliances: Dishwasher, Disposal, Dryer, Microwave, Oven/Range, Refrigerator, Washer
  • Additional Rooms: Foyer, Laundry Room
  • Laundry Room Location: lower level
  • Attic: Yes

Exterior Features

  • Exterior Features: Deck, Gutters, Lighting, Patio, Shed, Underground Sprinkler
  • Exterior Siding: Vinyl Siding
  • Foundation Type: Concrete
  • Roof Information: Asphalt Shingle
  • Waterfront Description: Beach Rights
  • Swimming Pool: No
  • Construction Description: Frame

Garage/Parking

  • Garage Parking Info: Off Street Parking, Paved

Utilities

  • Cooling System: Central Air
  • Heat Type: Baseboard, Hot Air
  • Heat Fuel Type: Natural Gas
  • Hot Water Description: Tankless Hotwater
  • Water Source: Public Water Connected
  • Sewer: Public Sewer Connected

Condo/Co-op/Association

  • HOA: No

Schools

  • Intermediate School: Per Board of Ed

Green Features

  • Energy Features: Passive Solar, Storm Doors, Thermopane Windows, Ridge Vents

Lot Info

  • Acres: 0.1500
  • Lot Description: Level Lot, Sloping Lot, Fence - Partial
  • Zoning: B

Tax Info

  • Tax Year: July 2016-June 2017
  • Property Tax: 5720
  • Mil Rate Base: 22.940
  • Mil Rate Tax District: 2.500
  • Assessor Parcel Number: 230738

MLS Schools

  • Elementary School: Per Board of Ed
  • Middle Jr High School: Per Board of Ed
  • High School: Per Board of Ed

Ownership History

We collect this data history from publicly available records. To have your information removed, we recommend requesting removal directly through your county’s website.

Date Name Owned For Owner Type

Purchase Details

Listed on
Jun 13, 2016
Closed on
Aug 17, 2016
Sold by
Bought by
Seller's Agent
Barbara Reynolds
Brown Harris Stevens
Buyer's Agent
Steven Moy
Keller Williams Prestige Prop.
List Price
$389,000
Sold Price
$389,000
Current Estimated Value
$654,600

Home Financials for this Owner

Home Financials are based on the most recent Mortgage that was taken out on this home.
Estimated Appreciation
$265,600
Avg. Annual Appreciation
5.38%
Original Mortgage
$311,200
Interest Rate
0.0341%
Mortgage Type
Purchase Money Mortgage

Purchase Details

Closed on
May 7, 2004
Sold by
Bought by
Source: Public Records

Range of Values:

--
Value Increase
--
Percent Increase
--
Adjusted for Inflation
Collateral Analytics

Collateral Analytics Collateral Analytics AVMs (Automated Valuation Model) employ a number of statistical approaches combined with neighborhood-specific comparable selection guarantees the most up-to-date and precise valuations.

Not Available

Collateral Analytics does not have data for the current month. Please view the chart for historical values.

ICE

ICE Mortgage Technology ICE Mortgage Technology’s AVM (Automated Valuation Model) is a state-of-the-art online residential property valuation tool that provides a quick and accurate estimate of the value of almost any home in the U.S.

Not Available

ICE Mortgage Technology does not have data for the current month. Please view the chart for historical values.

First American

First American First American Data & Analytics’ next-generation AVM combines unrivaled data assets with a blended ensemble of valuation models to produce highly accurate, reliable valuations you can trust.

Not Available

First American does not have data for the current month. Please view the chart for historical values.

Quantarium

Quantarium Quantarium’s valuation service, repeatedly proven the industry’s most accurate and comprehensive, is supercharged with a self-learning and auto-tuning AI engine that continually becomes smarter and more accurate as it processes daily inputs from the industry’s leading RE data lake.

Not Available

Quantarium does not have data for the current month. Please view the chart for historical values.

Average Value
Not Available
List Price
Sold Price
Create a Home Valuation Report for This Property
The Home Valuation Report is an in-depth analysis detailing your home's value as well as a comparison with similar homes in the area

Home Values in the Area

Source: Public Records

Average Home Value in this Area


Source: Public Records

Purchase History

We collect this data history from publicly available records. To have your information removed, we recommend requesting removal directly through your county’s website.

Date Buyer Sale Price Title Company
$389,000 --
$403,000 --
Source: Public Records

Mortgage History

We collect this data history from publicly available records. To have your information removed, we recommend requesting removal directly through your county’s website.

Date Status Borrower Loan Amount
Open $311,200
Source: Public Records

Property History

We collect this data history from publicly available records. To have your information removed, we recommend requesting removal directly through your county’s website.

Date Event Price List to Sale Price per Sq Ft
08/15/2016 08/15/16 Sold $389,000 0.0% $227 / Sq Ft
07/16/2016 07/16/16 Pending -- -- --
06/13/2016 06/13/16 For Sale $389,000 -- $227 / Sq Ft
Source: SmartMLS

Tax History

We collect this data history from publicly available records. To have your information removed, we recommend requesting removal directly through your county’s website.

Year Tax Paid Tax Assessment Tax Assessment Total Assessment is a certain percentage of the fair market value that is determined by local assessors to be the total taxable value of land and additions on the property. Land Improvement
2025 $8,863 $370,820 $152,370 $218,450
2024 $8,731 $370,820 $152,370 $218,450
2023 $6,136 $244,580 $111,730 $132,850
2022 $6,003 $244,580 $111,730 $132,850
2021 $5,863 $244,580 $111,730 $132,850
2020 $5,859 $244,580 $111,730 $132,850
2019 $5,702 $244,580 $111,730 $132,850
2018 $5,999 $225,480 $115,920 $109,560
2017 $5,791 $225,470 $115,920 $109,550
2016 $5,736 $225,480 $115,920 $109,560
Source: Public Records

Agents Affiliated with this Home

  • Section Image
  • Section Image
See All Agents

Map

Source: SmartMLS

MLS Number: 99148560

SmartMLS

APN: NORW-000001-000047-000025

Your Personal Tour Guide

Ask me questions while you tour the home.