
Beatty Pittman Real Estate Team LLC
Intracoastal Realty Corporation
(910) 839-7831
599 Total Sales
32 in Hampstead
$45K - $1.6M Price Range


Estimated Value: $664,000 - $704,000
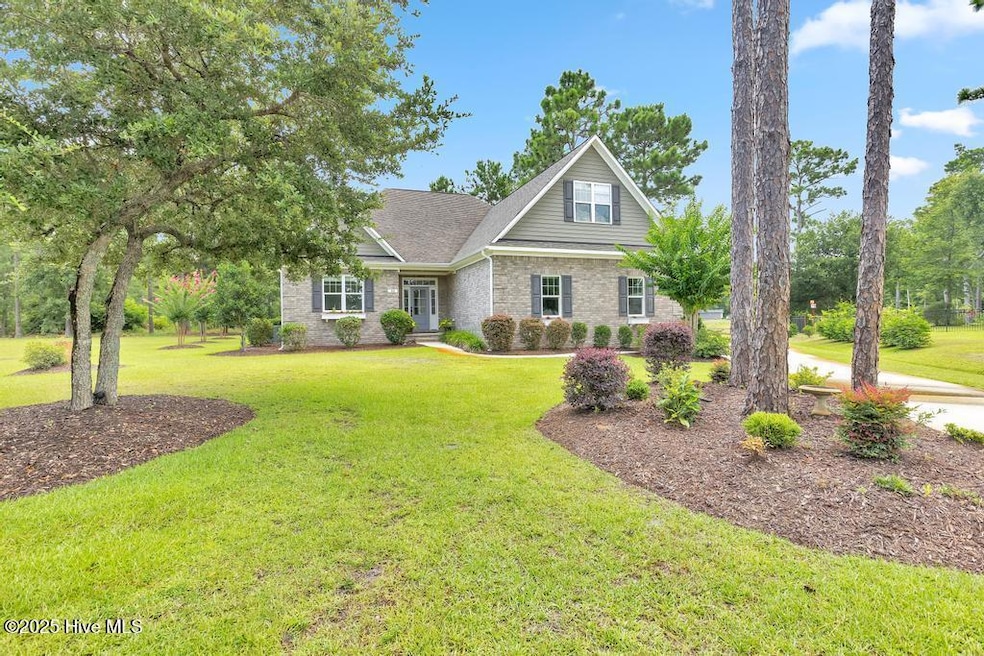
Welcome to the waterfront development of Crown Pointe. This beautiful cul-de-sac brick home features 3 bedrooms, 3 full bathrooms & side load 2 car garage all on a pond front lot! Beautiful details inside and out. This plan features one level living with a oversize bonus room plus a full tile shower in the bathroom upstairs. The split floor plan offers foyer, great room with vaulted ceiling, gas fireplace, huge kitchen with island, & bar sitting area, quartz counter tops, back splash and stainless steel appliances. Coffered ceiling in dinning with wainscoting tons of windows for plenty of natural light entering the kitchen and living area. Master with trey ceiling, tile shower, & walk in closet. Laundry room down & mudroom with sink. Screen back porch & full irrigation front sides and back. The waterfront development of Crown Pointe offers winding streets larger half acre lots, pool and clubhouse and a waterfront dock for residents to use. Topsail School District and close to Topsail Island and Surf City beaches. Crown Pointe is a great community, come discover the difference in coastal living here in this beautiful community.
Last Agent to Sell the Property
Coastal Realty Associates LLC License #261724 Listed on: 07/25/2025
We collect this data history from publicly available records. To have your information removed, we recommend requesting removal directly through your county’s website.
Beatty Pittman Real Estate Team LLC
Intracoastal Realty Corporation
(910) 839-7831
599 Total Sales
32 in Hampstead
$45K - $1.6M Price Range
Julio Fuentes
Berkshire Hathaway HomeServices Carolina Premier Properties
(910) 839-7829
52 Total Sales
2 in Hampstead
$482K - $490K Price Range
Holly Griffith
SERHANT
(218) 521-7568
101 Total Sales
3 in Hampstead
$230K - $615K Price Range
Ariana Blevins
Salt Marsh Properties
(910) 501-2160
9 Total Sales
2 in Hampstead
$547K - $597K Price Range
Austin Bryan
Better Homes and Gardens Real Estate Treasure
(910) 665-7561
17 Total Sales
2 in Hampstead
$341K - $475K Price Range
Stephanie Bolleyer
Coldwell Banker Sea Coast Advantage
(630) 895-7709
11 Total Sales
6 in Hampstead
$433K - $960K Price Range
We collect this data history from publicly available records. To have your information removed, we recommend requesting removal directly through your county’s website.
| Date | Buyer | Sale Price | Title Company |
|---|---|---|---|
| $660,000 | None Listed On Document | ||
| Piotti William R | $385,000 | None Available | |
| Cross Roads Construction Inc | -- | None Available | |
| Caison Properties Llc Et Al | -- | -- |
We collect this data history from publicly available records. To have your information removed, we recommend requesting removal directly through your county’s website.
| Date | Status | Borrower | Loan Amount |
|---|---|---|---|
| Open | $462,000 | ||
| Previous Owner | Piotti William R | $350,845 | |
| Previous Owner | Piotti William R | $350,740 | |
| Previous Owner | Cross Roads Construction Inc | $250,000 |
We collect this data history from publicly available records. To have your information removed, we recommend requesting removal directly through your county’s website.
| Date | Event | Price | List to Sale | Price per Sq Ft | Prior Sale |
|---|---|---|---|---|---|
| 10/05/2025 10/05/25 | Sold | $660,000 | -2.2% | $260 / Sq Ft | |
| 08/07/2025 08/07/25 | Pending | -- | -- | -- | |
| 07/25/2025 07/25/25 | For Sale | $675,000 | +66.2% | $266 / Sq Ft | |
| 07/11/2019 07/11/19 | Sold | $406,121 | +5.5% | $160 / Sq Ft | View Prior Sale |
| 11/09/2018 11/09/18 | Pending | -- | -- | -- | |
| 11/08/2018 11/08/18 | For Sale | $384,900 | -- | $151 / Sq Ft |
We collect this data history from publicly available records. To have your information removed, we recommend requesting removal directly through your county’s website.
| Year | Tax Paid | Tax Assessment Tax Assessment Total Assessment is a certain percentage of the fair market value that is determined by local assessors to be the total taxable value of land and additions on the property. | Land | Improvement |
|---|---|---|---|---|
| 2025 | $3,573 | $621,172 | $148,600 | $472,572 |
| 2024 | $3,573 | $364,616 | $60,605 | $304,011 |
| 2023 | $3,573 | $364,616 | $60,605 | $304,011 |
| 2022 | $3,255 | $364,616 | $60,605 | $304,011 |
| 2021 | $3,255 | $364,616 | $60,605 | $304,011 |
| 2020 | $505 | $60,605 | $60,605 | $0 |
| 2019 | $505 | $60,605 | $60,605 | $0 |
| 2018 | $492 | $56,350 | $56,350 | $0 |
| 2017 | $492 | $56,350 | $56,350 | $0 |
| 2016 | $486 | $56,350 | $56,350 | $0 |
| 2015 | $486 | $56,350 | $56,350 | $0 |
| 2014 | $377 | $56,350 | $56,350 | $0 |
| 2013 | -- | $56,350 | $56,350 | $0 |
| 2012 | -- | $56,350 | $56,350 | $0 |
Seller's Agent in 2025
Andrew Smith
Coastal Realty Associates LLC
(910) 262-6744
484 Total Sales
KS
Buyer's Agent in 2025
Karen Spruill
Intracoastal Realty Corporation
(252) 347-4244
20 Total Sales
Source: Hive MLS
MLS Number: 100521138
APN: 4215-40-8341-0000
Disclaimer: Certain information contained herein is derived from information provided by parties other than Homes.com. All information provided is deemed reliable, but is not guaranteed to be accurate and should be independently verified.
The data relating to real estate on this web site comes in part from the Internet Data Exchange program of Hive MLS LLC. All information is deemed reliable but not guaranteed and should be independently verified. All properties are subject to prior sale, change, or withdrawal. Neither listing broker(s) nor Homesnap, Inc. shall be responsible for any typographical errors, misinformation, or misprints, and shall be held totally harmless from any damages arising from reliance upon these data. ©2026 Hive MLS LLC
Ask me questions while you tour the home.