
Donelle DuFault
A List Properties
(805) 952-7182
28 Total Sales
2 in Templeton
$769,000 Price Range
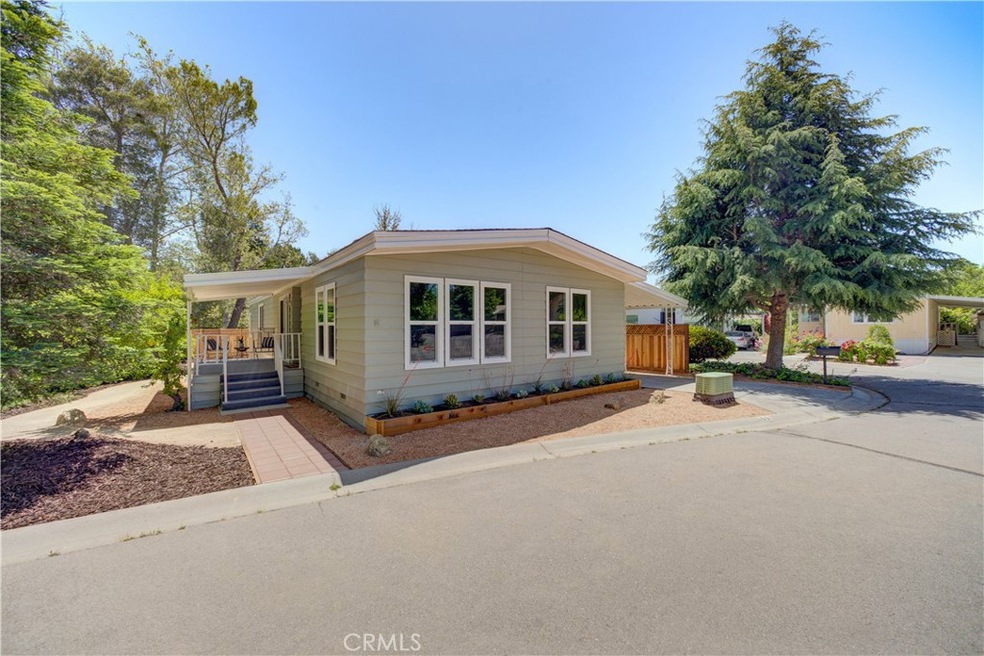
Introducing 53 Via San Carlos, a charming TURN KEY home, located in the highly desirable 55+ Rancho Paso Mobile Home Community. BEST CURB APPEAL IN THE PARK - This thoughtfully designed home offers 2 bedrooms, 2 bathrooms, and a 2-car carport, with careful attention to detail. Step inside to discover a FULLY RENOVATED, spacious open floor plan with vaulted ceilings inviting natural light, creating a bright and airy ambiance. The kitchen is equipped with stainless steel appliances, a kitchen island, and abundant counter and cabinet space, perfect for entertaining. Making your way further into the home, the luxurious primary suite boasts a spacious vanity area, a soaking tub, and a walk-in shower, inviting you to unwind and relax. The additional spacious bedroom offers ample closet space, providing comfort and convenience. Entering the backyard, you are greeted by new fencing and a IMMACULATELY LANDSCAPED, low-maintenance yard, evoking a sense of serenity and tranquility, perfect for outdoor gatherings or a moment of serenity. Located in the heart of Paso Robles Wine Country and mere minutes from shopping centers and the 101 freeway. LOCATED IN THE TEMPLETON SCHOOL DISTRICT
Last Agent to Sell the Property
Invest SLO Brokerage Phone: 805-709-7143 License #02062620 Listed on: 05/23/2024
Last Buyer's Agent
Chandler Charnley
RE/MAX Parkside Real Estate License #02141182
Donelle DuFault
A List Properties
(805) 952-7182
28 Total Sales
2 in Templeton
$769,000 Price Range
Torri Simons
Compass
(805) 549-5116
22 Total Sales
1 in Templeton
$1,395,000 Price
Joseph Gourley II
Joseph Lynn Gourley II
(530) 531-8841
71 Total Sales
1 in Templeton
$600,900 Price
Steve Murphy
Century 21 Masters
(805) 706-0047
66 Total Sales
6 in Templeton
$430K - $675K Price Range
Norma Halvorson
Keller Williams Exclusive Properties
(805) 222-7892
58 Total Sales
1 in Templeton
$925,000 Price
Risa Brown
eXp Realty of Greater Los Angeles, Inc.
(805) 301-5457
11 Total Sales
2 in Templeton
$185K - $940K Price Range
We collect this data history from publicly available records. To have your information removed, we recommend requesting removal directly through your county’s website.
| Date | Event | Price | List to Sale | Price per Sq Ft | Prior Sale |
|---|---|---|---|---|---|
| 06/21/2024 06/21/24 | Sold | $239,000 | 0.0% | $166 / Sq Ft | |
| 05/23/2024 05/23/24 | For Sale | $239,000 | +326.8% | $166 / Sq Ft | |
| 02/24/2017 02/24/17 | Sold | $56,000 | -3.4% | $39 / Sq Ft | View Prior Sale |
| 01/03/2017 01/03/17 | Pending | -- | -- | -- | |
| 12/27/2016 12/27/16 | For Sale | $58,000 | -- | $40 / Sq Ft |
We collect this data history from publicly available records. To have your information removed, we recommend requesting removal directly through your county’s website.
| Year | Tax Paid | Tax Assessment Tax Assessment Total Assessment is a certain percentage of the fair market value that is determined by local assessors to be the total taxable value of land and additions on the property. | Land | Improvement |
|---|---|---|---|---|
| 2026 | -- | $2,080 | $2,080 | |
| 2025 | -- | $2,040 | $2,040 | |
| 2024 | -- | $2,300 | $2,300 | |
| 2023 | -- | $2,452 | $2,452 | |
| 2022 | $0 | $2,404 | $0 | $2,404 |
| 2021 | $0 | $2,357 | $0 | $2,357 |
| 2020 | $0 | $2,333 | $0 | $2,333 |
| 2019 | $0 | $2,288 | $0 | $2,288 |
| 2018 | $0 | $2,244 | $0 | $2,244 |
| 2017 | $0 | $2,200 | $0 | $2,200 |
| 2016 | -- | $2,200 | $0 | $2,200 |
| 2015 | -- | $1,900 | $0 | $1,900 |
| 2014 | -- | $1,900 | $0 | $1,900 |
Seller's Agent in 2024
Abel Contreras
Invest SLO
(805) 709-7143
243 Total Sales
C
Buyer's Agent in 2024
Chandler Charnley
RE/MAX
C
Seller's Agent in 2017
Christy Nelson
Realty One, Inc.
B
Seller Co-Listing Agent in 2017
Bill Nelson
Realty One, Inc.
D
Buyer's Agent in 2017
Dominic DeFalco
Keller Williams Realty Central Coast
Source: California Regional Multiple Listing Service (CRMLS)
MLS Number: PI24100577
Disclaimer: Certain information contained herein is derived from information provided by parties other than Homes.com. All information provided is deemed reliable, but is not guaranteed to be accurate and should be independently verified.
The multiple listing data appearing on this website, or contained in reports produced therefrom, is owned and copyrighted by California Regional Multiple Listing Service, Inc. ("CRMLS") and is protected by all applicable copyright laws. Information provided is for viewer's personal, non-commercial use and may not be used for any purpose other than to identify prospective properties the viewer may be interested in purchasing. All listing data, including but not limited to square footage and lot size is believed to be accurate, but the listing Agent, listing Broker and CRMLS and its affiliates do not warrant or guarantee such accuracy. The viewer should independently verify the listed data prior to making any decisions based on such information by personal inspection and/or contacting a real estate professional.
Based on information from California Regional Multiple Listing Service, Inc. and /or other sources. All data, including all measurements and calculations of area, is obtained from various sources and has not been, and will not be, verified by broker or MLS. All information should be independently reviewed and verified for accuracy. Properties may or may not be listed by the office/agent presenting the information
Ask me questions while you tour the home.