
Erin Connolly-Frontino
Artisan Realty
(845) 413-2704
213 Total Sales
3 in Blooming Grove
$40K - $255K Price Range
Estimated Value: $917,000 - $1,421,257
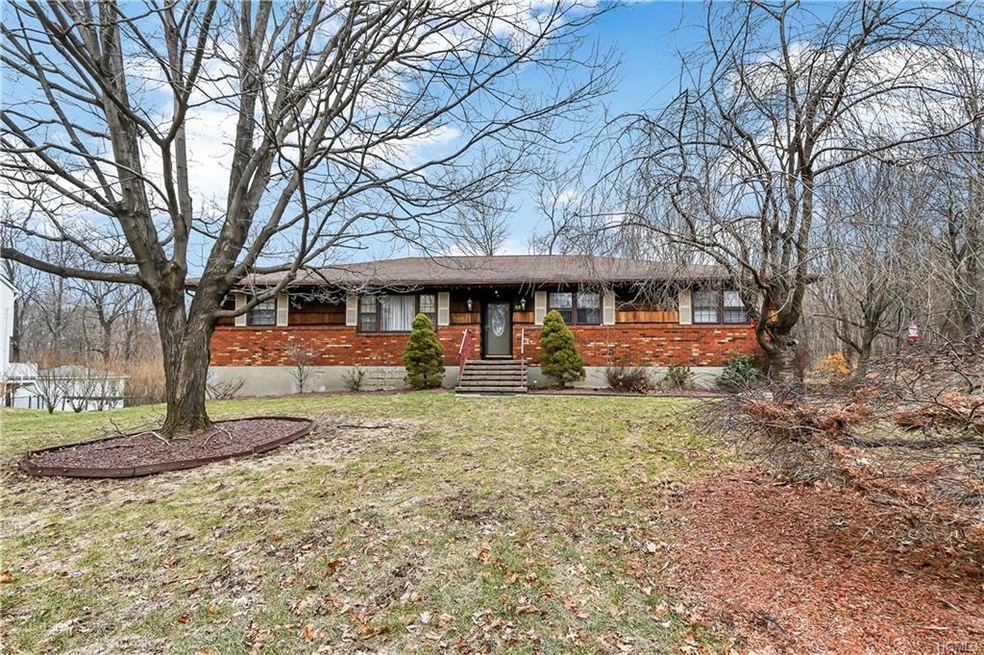
This spacious 3692 sq ft Ranch sits on 0.40 Acre property at the end of the cul de sac in the best location within the VIRGINIA AREA in the village of south Blooming Grove!! entering the house you'll enjoy the spacious dining and living rooms, decent size kitchen with granite counter tops, huge dining room with high cieling, the hallway takes you to 3 nice beddeooms on the main floor, main full bath, Master bedroom includes a master full bath and walk-in-closet, going downstairs brings you in to the big family/living room, another bedroom and a bathroom, nice laundry room, 2 car garage, nice deck and nice in ground pool in the beautiful backyard beautiful landscaping and grounds. come see it yourself.!!!! Additional Information: ParkingFeatures:2 Car Attached,
Last Agent to Sell the Property
Master Realty Group Inc. License #10311209154 Listed on: 01/18/2019
We collect this data history from publicly available records. To have your information removed, we recommend requesting removal directly through your county’s website.
Erin Connolly-Frontino
Artisan Realty
(845) 413-2704
213 Total Sales
3 in Blooming Grove
$40K - $255K Price Range
TALIAH KARIM
TK Real Estate Group, Inc
(646) 419-3734
14 Total Sales
1 in Blooming Grove
$146,288 Price
Windy Rosengart
Stonehaven Properties
(845) 390-2938
62 Total Sales
2 in Blooming Grove
$440K - $560K Price Range
Joseph Paoli
Howard Hanna Rand Realty
(845) 378-4705
96 Total Sales
2 in Blooming Grove
$260K - $721K Price Range
Julissa Amaro
Keller Williams Hudson Valley
(845) 327-1031
32 Total Sales
2 in Blooming Grove
$200K - $405K Price Range
Haakim Byrd
HomeSmart Homes & Estates
(845) 420-3634
150 Total Sales
3 in Blooming Grove
$195K - $565K Price Range
We collect this data history from publicly available records. To have your information removed, we recommend requesting removal directly through your county’s website.
| Date | Buyer | Sale Price | Title Company |
|---|---|---|---|
| -- | None Available | ||
| Virginia Mb Llc | -- | -- | |
| Breuer Mendel | $614,000 | -- | |
| Santiago Jason | $345,000 | Keene Susan |
We collect this data history from publicly available records. To have your information removed, we recommend requesting removal directly through your county’s website.
| Date | Status | Borrower | Loan Amount |
|---|---|---|---|
| Open | $1,488,000 | ||
| Previous Owner | Virginia Mb Llc | $250,000 | |
| Previous Owner | Virginia Mb Llc | $300,000 | |
| Previous Owner | Breuer Mendel | $472,500 | |
| Closed | Santiago Jason | $276,000 | |
| Previous Owner | Diana Louis J | $75,000 |
We collect this data history from publicly available records. To have your information removed, we recommend requesting removal directly through your county’s website.
| Date | Event | Price | List to Sale | Price per Sq Ft | Prior Sale |
|---|---|---|---|---|---|
| 12/10/2024 12/10/24 | Off Market | $614,000 | -- | -- | |
| 04/02/2019 04/02/19 | Sold | $614,000 | -5.4% | $166 / Sq Ft | |
| 02/22/2019 02/22/19 | Pending | -- | -- | -- | |
| 01/18/2019 01/18/19 | For Sale | $649,000 | +88.1% | $176 / Sq Ft | |
| 08/20/2012 08/20/12 | Sold | $345,000 | -4.1% | $108 / Sq Ft | View Prior Sale |
| 06/22/2012 06/22/12 | Pending | -- | -- | -- | |
| 04/03/2012 04/03/12 | For Sale | $359,900 | -- | $113 / Sq Ft |
We collect this data history from publicly available records. To have your information removed, we recommend requesting removal directly through your county’s website.
| Year | Tax Paid | Tax Assessment Tax Assessment Total Assessment is a certain percentage of the fair market value that is determined by local assessors to be the total taxable value of land and additions on the property. | Land | Improvement |
|---|---|---|---|---|
| 2025 | $26,964 | $100,200 | $16,000 | $84,200 |
| 2024 | $26,183 | $100,200 | $16,000 | $84,200 |
| 2023 | $26,183 | $100,200 | $16,000 | $84,200 |
| 2022 | $17,748 | $70,800 | $12,000 | $58,800 |
| 2021 | $14,536 | $63,600 | $12,000 | $51,600 |
| 2020 | $25,106 | $63,600 | $12,000 | $51,600 |
| 2019 | $2,139 | $63,600 | $12,000 | $51,600 |
| 2018 | $12,968 | $58,200 | $12,000 | $46,200 |
| 2017 | $11,773 | $58,200 | $12,000 | $46,200 |
| 2016 | $136,437 | $58,200 | $12,000 | $46,200 |
| 2015 | -- | $58,200 | $12,000 | $46,200 |
| 2014 | -- | $58,200 | $12,000 | $46,200 |
Seller's Agent in 2019
Hershel Lowy
Master Realty Group Inc.
(845) 662-5111
69 Total Sales
Seller Co-Listing Agent in 2019
Lazar Schvimmer
Blooming Realty
(929) 328-6737
143 Total Sales
LH
Seller's Agent in 2012
Lynda Hoss
Weichert Realtors
LP
Buyer's Agent in 2012
Lorrainne Pisciotta
Weichert Realtors
Source: OneKey® MLS
MLS Number: H4901517
APN: 332003-211-000-0002-016.000-0000
Disclaimer: Certain information contained herein is derived from information provided by parties other than Homes.com. All information provided is deemed reliable, but is not guaranteed to be accurate and should be independently verified.
The data relating to real estate for sale or lease on this web site comes in part from OneKey® MLS. Real estate listings held by brokerage firms other than Ten-X are marked with the OneKey® MLS logo or an abbreviated logo and detailed information about them includes the name of the listing broker.
Based on information submitted to the MLS GRID. All data is obtained from various sources and may not have been verified by broker or MLS GRID. Supplied Open House Information is subject to change without notice. All information should be independently reviewed and verified for accuracy. Properties may or may not be listed by the office/agent presenting the information. Some IDX listings have been excluded from this website. IDX information is provided exclusively for personal, non-commercial use, and may not be used for any purpose other than to identify prospective properties consumers may be interested in purchasing.
Information is deemed reliable but not guaranteed.
Copyright 2026 OneKey® MLS. All rights reserved.
Based on information submitted to the MLS GRID
Listings courtesy of OneKey® MLS as distributed by MLS GRID
Ask me questions while you tour the home.