
Seller's Agent in 2020
Ruth Williams
Century 21 New Millennium
(240) 229-1261
15 Total Sales
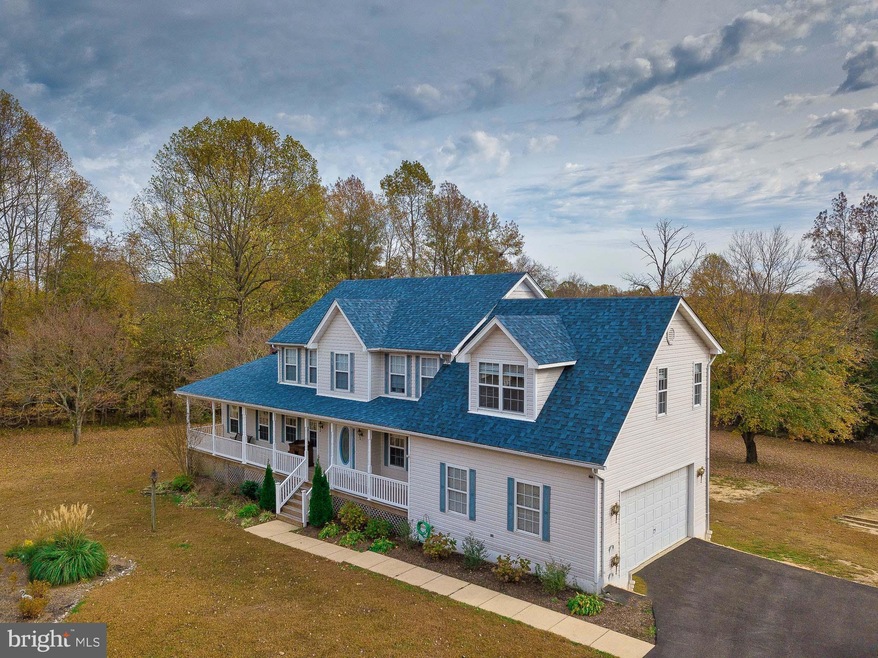
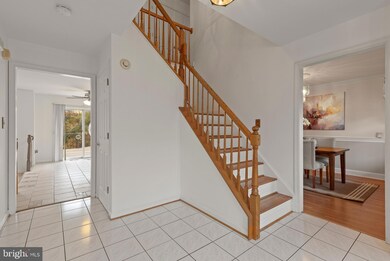
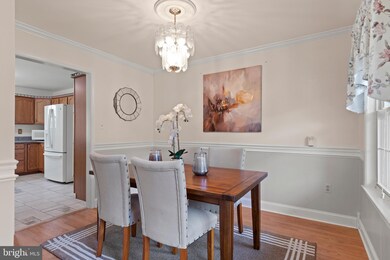
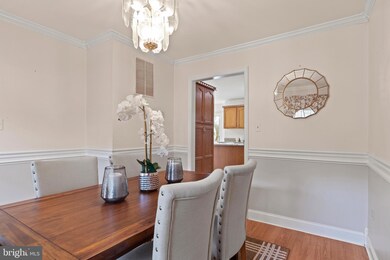
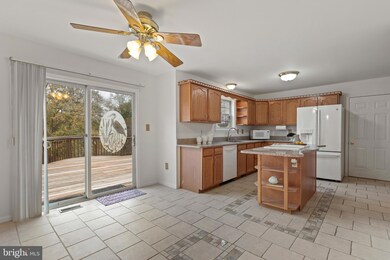
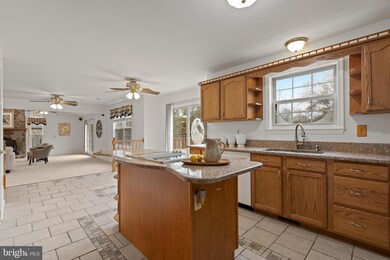
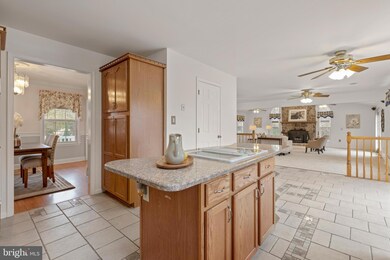
Spacious Colonial Located on 2.77 Acres . This is a special property waiting for new loving owners! Kitchen Has Been Upgraded With Granite Counter Tops and Newer Appliances ( Only 3 Yrs Young) With a Breakfast Nook That Leads To The 2 Tier Deck on Private Back Yard. Separate Dining Room For Those More Formal Occasions, Looking For Warm Home Feeling? Your Sure To Please In The Huge Family Rm With Floor To Ceiling Fireplace, Master Suite w Sitting Rm Walk In Closet & Jet Tub To End The Day. Lower Level Perfect for In - Law Suite or Rental Should You Choose! Patio on Ground Level and a Back Yard With Room For Everyone To Play! Storage Shed For Your Outdoor Equipment. Stay Dry Bringing In Those Groceries With The Attached 2 Car Garage Which Leads You Right Into The Kitchen, Pre-Wired For Whole House Generator System, Private Newly Paved Driveway, HSA Home Warranty Included! Must See! Many Extra Features. Only 5 Minutes To The Bay! USDA Financing Eligible
Last Agent to Sell the Property
(301) 609-9000 courtney.murphy@c21nm.com CENTURY 21 New Millennium License #604383 Listed on: 08/15/2019
Last Buyer's Agent
(301) 702-4200 jburgess.realtor@gmail.com RE/MAX United Real Estate License #677929
We collect this data history from publicly available records. To have your information removed, we recommend requesting removal directly through your county’s website.
We collect this data history from publicly available records. To have your information removed, we recommend requesting removal directly through your county’s website.
| Date | Buyer | Sale Price | Title Company |
|---|---|---|---|
| $525,000 | Titlemax Llc | ||
| Eberly Jo | -- | Attorney | |
| Koullias Jo R | -- | -- | |
| Koullias Nikolaas | $65,000 | -- |
We collect this data history from publicly available records. To have your information removed, we recommend requesting removal directly through your county’s website.
| Date | Status | Borrower | Loan Amount |
|---|---|---|---|
| Open | $515,490 | ||
| Previous Owner | Eberly Jo | $358,000 |
We collect this data history from publicly available records. To have your information removed, we recommend requesting removal directly through your county’s website.
| Date | Event | Price | List to Sale | Price per Sq Ft |
|---|---|---|---|---|
| 01/03/2020 01/03/20 | Sold | $525,000 | -1.9% | $153 / Sq Ft |
| 11/29/2019 11/29/19 | Pending | -- | -- | -- |
| 10/31/2019 10/31/19 | Price Changed | $535,000 | -1.8% | $156 / Sq Ft |
| 08/15/2019 08/15/19 | For Sale | $545,000 | -- | $159 / Sq Ft |
We collect this data history from publicly available records. To have your information removed, we recommend requesting removal directly through your county’s website.
| Year | Tax Paid | Tax Assessment Tax Assessment Total Assessment is a certain percentage of the fair market value that is determined by local assessors to be the total taxable value of land and additions on the property. | Land | Improvement |
|---|---|---|---|---|
| 2026 | $7,596 | $685,900 | $143,100 | $542,800 |
| 2025 | $7,596 | $634,833 | ||
| 2024 | $4,053 | $583,767 | $0 | $0 |
| 2023 | $6,445 | $532,700 | $193,100 | $339,600 |
| 2022 | $5,876 | $506,800 | $0 | $0 |
| 2020 | $5,296 | $455,000 | $168,100 | $286,900 |
| 2019 | $8,729 | $448,400 | $0 | $0 |
| 2018 | $4,480 | $441,800 | $0 | $0 |
| 2017 | $4,168 | $435,200 | $0 | $0 |
| 2016 | -- | $435,167 | $0 | $0 |
| 2015 | -- | $435,133 | $0 | $0 |
| 2014 | -- | $435,100 | $0 | $0 |
Seller's Agent in 2020
Ruth Williams
Century 21 New Millennium
(240) 229-1261
15 Total Sales
Buyer's Agent in 2020
Jeffrey Burgess
RE/MAX
(301) 943-7600
44 Total Sales
Source: Bright MLS
MLS Number: MDAA409230
APN: 08-000-90069350
Disclaimer: Certain information contained herein is derived from information provided by parties other than Homes.com. All information provided is deemed reliable, but is not guaranteed to be accurate and should be independently verified.
The data relating to real estate for sale on this website appears in part through the BRIGHT Internet Data Exchange program, a voluntary cooperative exchange of property listing data between licensed real estate brokerage firms, and is provided by BRIGHT through a licensing agreement.
Listing information is from various brokers who participate in the Bright MLS IDX program and not all listings may be visible on the site.
The property information being provided on or through the website is for the personal, non-commercial use of consumers and such information may not be used for any purpose other than to identify prospective properties consumers may be interested in purchasing.
Some properties which appear for sale on the website may no longer be available because they are for instance, under contract, sold or are no longer being offered for sale.
Property information displayed is deemed reliable but is not guaranteed.
Copyright 2026 Bright MLS, Inc.
Ask me questions while you tour the home.