
Alejandro Juarez
Luxe Realty Group
(925) 369-7578
26 Total Sales
1 in Emerald Hills
$1,100,000 Price
Estimated Value: $3,129,467 - $3,550,000
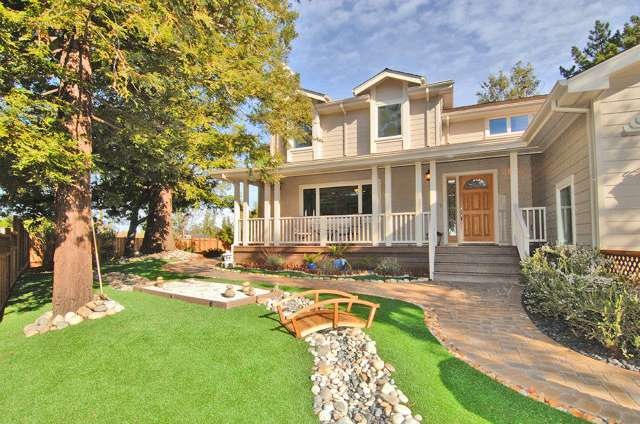
This open & easy flow floor plan is specifically designed for family entertaining & everyday comfortable living. Built in 2009 with an awesome landscaped front & back yards with planting areas, patios, RV parking & a huge lawn area. Designer hardwood floors throughout entire home. Formal living room, dining room, family room, master suite ensemble & opulent bath, elaborate granite kitchen
Last Agent to Sell the Property
Golden Gate Sotheby's International Realty License #00613370 Listed on: 02/06/2014
We collect this data history from publicly available records. To have your information removed, we recommend requesting removal directly through your county’s website.
Alejandro Juarez
Luxe Realty Group
(925) 369-7578
26 Total Sales
1 in Emerald Hills
$1,100,000 Price
Sedar S. Juarez
Luxe Realty Group
(925) 940-6663
91 Total Sales
1 in Emerald Hills
$1,100,000 Price
Helen Aragoni
Coldwell Banker Realty
(650) 870-9174
38 Total Sales
1 in Emerald Hills
$2,810,000 Price
Denise Welsh
Compass
(628) 250-2411
24 Total Sales
1 in Emerald Hills
$2,800,000 Price
Vickie Burgess
Realsmart Properties
(650) 744-3694
114 Total Sales
4 in Emerald Hills
$2.5M - $4.9M Price Range
Carrie Davis
Coldwell Banker Realty
(650) 744-0360
60 Total Sales
1 in Emerald Hills
$681,000 Price
We collect this data history from publicly available records. To have your information removed, we recommend requesting removal directly through your county’s website.
| Date | Buyer | Sale Price | Title Company |
|---|---|---|---|
| -- | None Listed On Document | ||
| Blackburn Brian G | $1,795,000 | Old Republic Title Company |
We collect this data history from publicly available records. To have your information removed, we recommend requesting removal directly through your county’s website.
| Date | Status | Borrower | Loan Amount |
|---|---|---|---|
| Previous Owner | $1,260,000 | ||
| Previous Owner | Blackburn Brian G | $1,364,000 | |
| Previous Owner | Blackburn Brian G | $1,420,000 | |
| Previous Owner | Cassley Daniel Lee | $150,000 | |
| Previous Owner | Cassley Daniel Lee | $240,000 |
We collect this data history from publicly available records. To have your information removed, we recommend requesting removal directly through your county’s website.
| Year | Tax Paid | Tax Assessment Tax Assessment Total Assessment is a certain percentage of the fair market value that is determined by local assessors to be the total taxable value of land and additions on the property. | Land | Improvement |
|---|---|---|---|---|
| 2025 | $25,704 | $2,200,414 | $1,100,207 | $1,100,207 |
| 2023 | $25,704 | $2,114,972 | $1,057,486 | $1,057,486 |
| 2022 | $24,091 | $2,073,502 | $1,036,751 | $1,036,751 |
| 2021 | $23,797 | $2,032,846 | $1,016,423 | $1,016,423 |
| 2020 | $23,423 | $2,012,002 | $1,006,001 | $1,006,001 |
| 2019 | $23,266 | $1,972,552 | $986,276 | $986,276 |
| 2018 | $22,618 | $1,933,876 | $966,938 | $966,938 |
| 2017 | $22,317 | $1,895,958 | $947,979 | $947,979 |
| 2016 | $21,933 | $1,858,784 | $929,392 | $929,392 |
| 2015 | $21,128 | $1,830,864 | $915,432 | $915,432 |
| 2014 | $9,849 | $793,857 | $129,945 | $663,912 |
Seller's Agent in 2014
John Shroyer
Golden Gate Sotheby's International Realty
(650) 787-2121
196 Total Sales
SB
Buyer's Agent in 2014
Susan Baltzer
Bay Area Independent Real Estate Broker
(650) 522-9898
7 Total Sales
Source: MLSListings
MLS Number: ML81403702
APN: 057-114-010
Disclaimer: Certain information contained herein is derived from information provided by parties other than Homes.com. All information provided is deemed reliable, but is not guaranteed to be accurate and should be independently verified.
Property Information © 2026 MLSListings Inc. All rights reserved. Listing information is deemed reliable but not guaranteed. Certain information contained herein is derived from information which is the licensed property of, and copyrighted by, MLSListings Inc. The viewer acknowledges ownership and validity of its copyright. Information provided is for personal, non-commercial use by a viewer with a bona fide interest in the purchase or sale of real estate of the type being offered via this website or other electronic means. The viewer is prohibited from copying, redistributing or retransmitting any of the data or information provided by MLSListing, Inc.
Ask me questions while you tour the home.