
Lindsey Aeverman
Onward Real Estate
(224) 261-7563
50 Total Sales
1 in Pleasant View
$379,900 Price
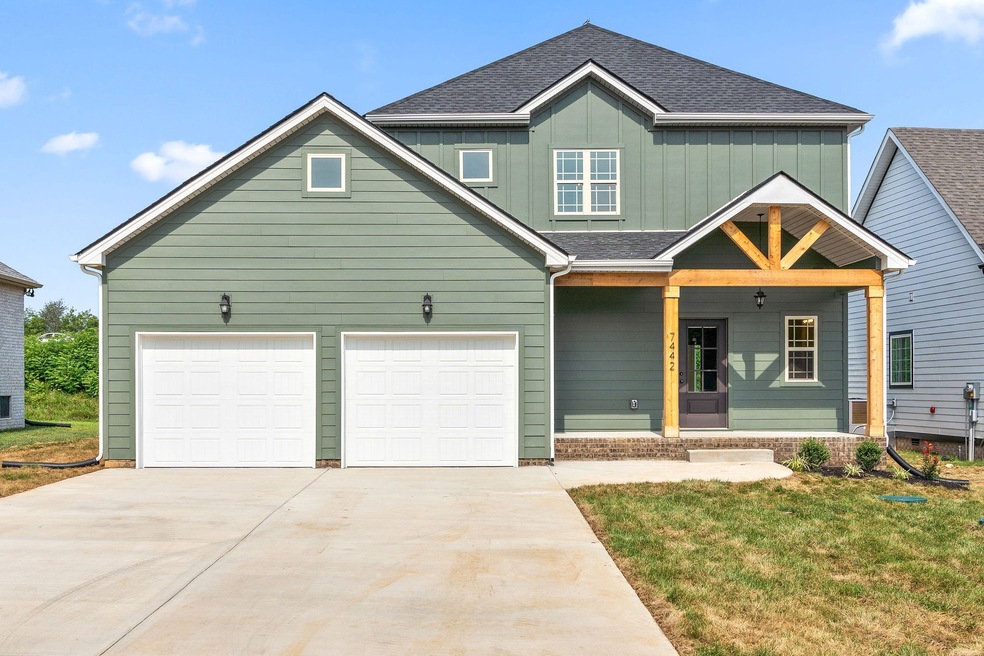


Amazing Open Concept home with Nicholas Construction, LLC custom plan like none other. The main floor boasts a large primary bedroom with a walk in closet, separate tub and shower, gigantic island, and a large pantry. The second floor has 3 bedrooms and a large office. A large attic storage room is accessible from the office. Easy access to I24, commute to Nashville and much more. Great location near park, close to shopping and restaurants. Home backs up to the park. Pick your finishes today!
Last Agent to Sell the Property
Southern Reserve Realty License #343054 Listed on: 01/12/2021
Lindsey Aeverman
Onward Real Estate
(224) 261-7563
50 Total Sales
1 in Pleasant View
$379,900 Price
Isabel Martinez
Byers & Harvey Inc.
(931) 272-3547
99 Total Sales
11 in Pleasant View
$332K - $425K Price Range
Keisha Felton
simpliHOM
(725) 227-7173
7 Total Sales
1 in Pleasant View
$391,326 Price
Sherry Mullins
Mullins Realty Group, LLC
(866) 308-2955
140 Total Sales
1 in Pleasant View
$345,000 Price
Amber Stormberg
Stormberg Group at Compass
(615) 882-4670
163 Total Sales
1 in Pleasant View
$534,990 Price
Angie Downs
NVision Realty Group LLC
(615) 447-8551
63 Total Sales
1 in Pleasant View
$350,500 Price
We collect this data history from publicly available records. To have your information removed, we recommend requesting removal directly through your county’s website.
| Date | Event | Price | List to Sale | Price per Sq Ft |
|---|---|---|---|---|
| 07/20/2021 07/20/21 | Sold | $351,000 | +3.2% | $178 / Sq Ft |
| 01/29/2021 01/29/21 | Pending | -- | -- | -- |
| 01/12/2021 01/12/21 | For Sale | $340,000 | -- | $172 / Sq Ft |
We collect this data history from publicly available records. To have your information removed, we recommend requesting removal directly through your county’s website.
| Year | Tax Paid | Tax Assessment Tax Assessment Total Assessment is a certain percentage of the fair market value that is determined by local assessors to be the total taxable value of land and additions on the property. | Land | Improvement |
|---|---|---|---|---|
| 2025 | $11,174 | $693,734 | ||
| 2024 | $11,174 | $674,183 | ||
| 2023 | $10,928 | $654,547 | $0 | $0 |
| 2022 | $10,833 | $635,483 | $0 | $0 |
| 2021 | $10,782 | $616,974 | $0 | $0 |
| 2020 | $10,627 | $608,456 | $0 | $0 |
| 2019 | $10,673 | $594,776 | $0 | $0 |
| 2018 | $10,000 | $583,686 | $226,423 | $357,263 |
| 2017 | $7,375 | $430,151 | $0 | $0 |
| 2016 | $7,376 | $421,304 | $0 | $0 |
| 2015 | $7,555 | $418,375 | $0 | $0 |
| 2014 | $7,584 | $415,055 | $0 | $0 |
Seller's Agent in 2021
Jenn McMillion
Southern Reserve Realty
(931) 801-5503
212 Total Sales
Source: Realtracs
MLS Number: RTC2219785
Disclaimer: Certain information contained herein is derived from information provided by parties other than Homes.com. All information provided is deemed reliable, but is not guaranteed to be accurate and should be independently verified.
All data is obtained from various sources and may not have been verified by broker or MLS GRID. Supplied Open House Information is subject to change without notice. All information should be independently reviewed and verified for accuracy. Properties may or may not be listed by the office/agent presenting the information. Some IDX listings have been excluded from this website.
Listings courtesy of Realtracs as distributed by MLS GRID.
Listing Information presented by local MLS brokerage: Ten-X, LLC dba Homes.com, local broker - Arlene Richardson - 888-952-6393 - 17600 Laguna Canyon Rd, Irvine, CA 92618.
Based on information submitted to the MLS GRID
Ask me questions while you tour the home.