
Casey Holme
Windermere Real Estate Co.
(425) 620-2445
47 Total Sales
1 in Capitol Hill
$485,000 Price

Estimated Value: $557,000 - $595,125
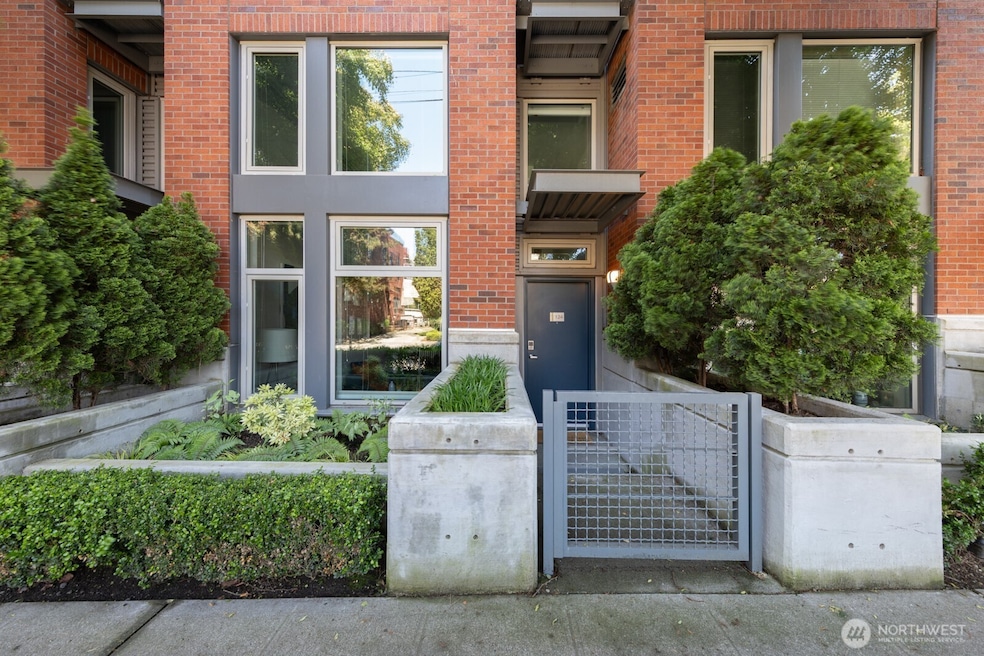
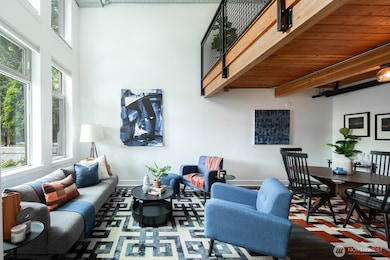
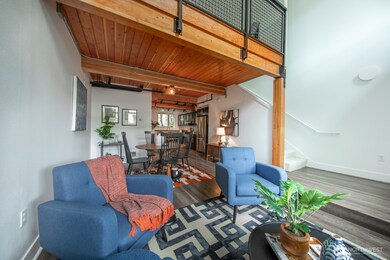
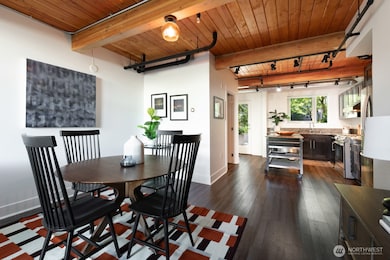
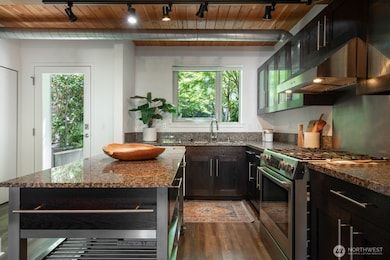
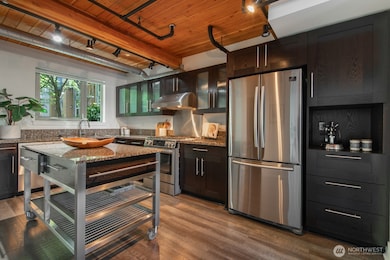
Welcome home to this Rustic yet modern loft located in desirable Capitol Hill neighborhood. Rare floor-plan in building with vaulted loft ceilings 1.5 baths and additional den space perfect for home office. Beautiful hardwood floors throughout main level with open living, dinning and kitchen area. Kitchen features stainless steel appliances, gas stove & center island. Secure access building with mail room & rooftop. Walkscore 96 with easy access to lightrail, street car and Cal anderson park.
Source: Northwest Multiple Listing Service (NWMLS)
MLS#: 2377637
We collect this data history from publicly available records. To have your information removed, we recommend requesting removal directly through your county’s website.
Casey Holme
Windermere Real Estate Co.
(425) 620-2445
47 Total Sales
1 in Capitol Hill
$485,000 Price
Hideo Suganuma
Kohtoku Enterprise Inc.
(425) 307-5482
52 Total Sales
1 in Capitol Hill
$549,000 Price
Chris Bierrum
Real Broker LLC
(206) 203-4820
60 Total Sales
2 in Capitol Hill
$413K - $1M Price Range
Sheila Lair
Keller Williams Eastside
(206) 489-2912
33 Total Sales
1 in Capitol Hill
$475,000 Price
Grant Weaver
Keller Williams Realty Bothell
(206) 899-0516
47 Total Sales
1 in Capitol Hill
$3,100,000 Price
Meredith Laws
COMPASS
(206) 203-6433
28 Total Sales
1 in Capitol Hill
$598,995 Price
We collect this data history from publicly available records. To have your information removed, we recommend requesting removal directly through your county’s website.
| Date | Buyer | Sale Price | Title Company |
|---|---|---|---|
| $618,000 | None Listed On Document | ||
| Sun Mengtao | $680,000 | Ticor Title | |
| Kalyan Atishkumar | $361,000 | First American | |
| Brix Condominium Llc | -- | First American |
We collect this data history from publicly available records. To have your information removed, we recommend requesting removal directly through your county’s website.
| Date | Status | Borrower | Loan Amount |
|---|---|---|---|
| Open | $587,100 | ||
| Previous Owner | Sun Mengtao | $500,000 | |
| Previous Owner | Sun Mengtao | $510,000 | |
| Previous Owner | Kalyan Atishkumar | $260,000 | |
| Previous Owner | Kalyan Atishkumar | $270,750 |
We collect this data history from publicly available records. To have your information removed, we recommend requesting removal directly through your county’s website.
| Date | Event | Price | List to Sale | Price per Sq Ft | Prior Sale |
|---|---|---|---|---|---|
| 03/14/2019 03/14/19 | Sold | $680,000 | -2.9% | $691 / Sq Ft | View Prior Sale |
| 02/12/2019 02/12/19 | Pending | -- | -- | -- | |
| 01/14/2019 01/14/19 | Price Changed | $699,995 | -3.4% | $711 / Sq Ft | |
| 11/03/2018 11/03/18 | Price Changed | $725,000 | -3.3% | $737 / Sq Ft | |
| 10/11/2018 10/11/18 | For Sale | $750,000 | -- | $762 / Sq Ft |
We collect this data history from publicly available records. To have your information removed, we recommend requesting removal directly through your county’s website.
| Year | Tax Paid | Tax Assessment Tax Assessment Total Assessment is a certain percentage of the fair market value that is determined by local assessors to be the total taxable value of land and additions on the property. | Land | Improvement |
|---|---|---|---|---|
| 2025 | $5,613 | $558,000 | $198,300 | $359,700 |
| 2024 | $5,787 | $621,000 | $198,300 | $422,700 |
| 2023 | $4,576 | $622,000 | $198,300 | $423,700 |
| 2022 | $5,063 | $555,000 | $198,300 | $356,700 |
| 2021 | $5,323 | $566,000 | $198,300 | $367,700 |
| 2020 | $6,003 | $565,000 | $188,700 | $376,300 |
| 2018 | $5,299 | $624,000 | $105,500 | $518,500 |
| 2017 | $4,494 | $549,000 | $105,500 | $443,500 |
| 2016 | $3,980 | $481,000 | $71,900 | $409,100 |
| 2015 | $3,601 | $415,000 | $52,700 | $362,300 |
| 2014 | -- | $384,000 | $47,900 | $336,100 |
| 2013 | -- | $347,000 | $47,900 | $299,100 |
Seller's Agent in 2025
Grant Burton
COMPASS
(206) 351-3712
8 in this area
66 Total Sales
Seller Co-Listing Agent in 2025
Devereux Riddell
COMPASS
(206) 321-0775
16 in this area
178 Total Sales
Buyer's Agent in 2025
Kim Colaprete
Coldwell Banker Bain
(206) 850-3102
18 in this area
187 Total Sales
Buyer Co-Listing Agent in 2025
Donna Burns
Coldwell Banker Bain
7 in this area
96 Total Sales
Seller's Agent in 2019
Benjamin Young
Pointe3 Real Estate
(206) 200-1553
2 in this area
32 Total Sales
Source: Northwest Multiple Listing Service (NWMLS)
MLS Number: 2377637
APN: 111705-0140
Disclaimer: Certain information contained herein is derived from information provided by parties other than Homes.com. All information provided is deemed reliable, but is not guaranteed to be accurate and should be independently verified.
All data is obtained from various sources and may not have been verified by broker or MLS GRID. Supplied Open House Information is subject to change without notice. All information should be independently reviewed and verified for accuracy. Properties may or may not be listed by the office/agent presenting the information. Listing information is provided by the Northwest Multiple Listing Service (NWMLS). Property information is based on available data that may include MLS information, county records, and other sources. Listings marked with the 3 tree icon and provided by NWMLS. All properties are subject to prior sale or withdrawal. IDX information is provided exclusively for consumers’ personal noncommercial use, that it may not be used for any purpose other than to identify prospective properties consumers may be interested in purchasing, that the data is deemed reliable but is not guaranteed by MLS GRID. ©2026 NWMLS.
Based on information submitted to the MLS GRID
Listings courtesy of Northwest Multiple Listing Service (NWMLS) as distributed by MLS GRID
Ask me questions while you tour the home.