
Ken Cannon
Crye-Leike of MS, Inc.
(901) 509-9724
145 Total Sales
3 in Hernando
$279K - $505K Price Range

Estimated Value: $333,553
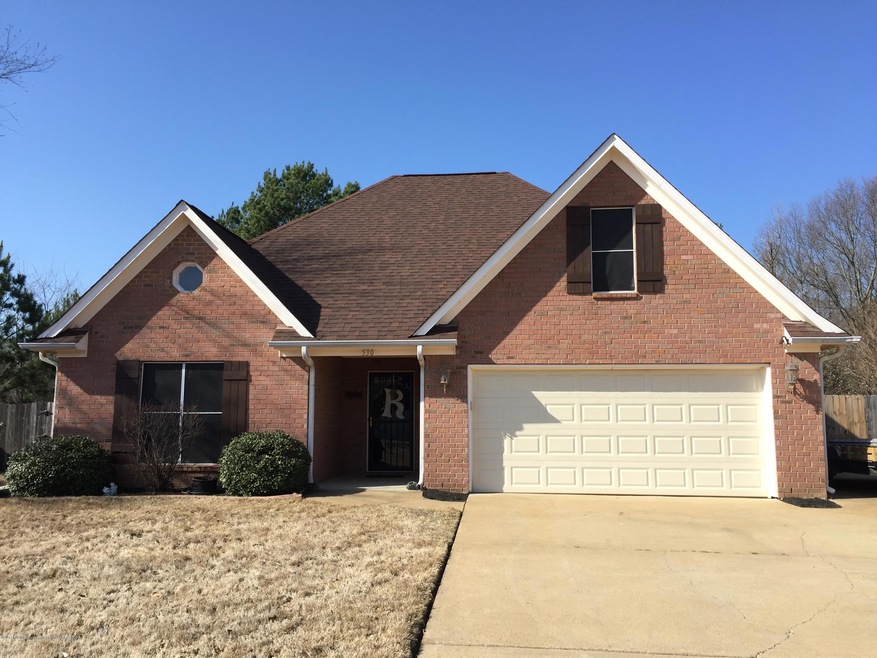
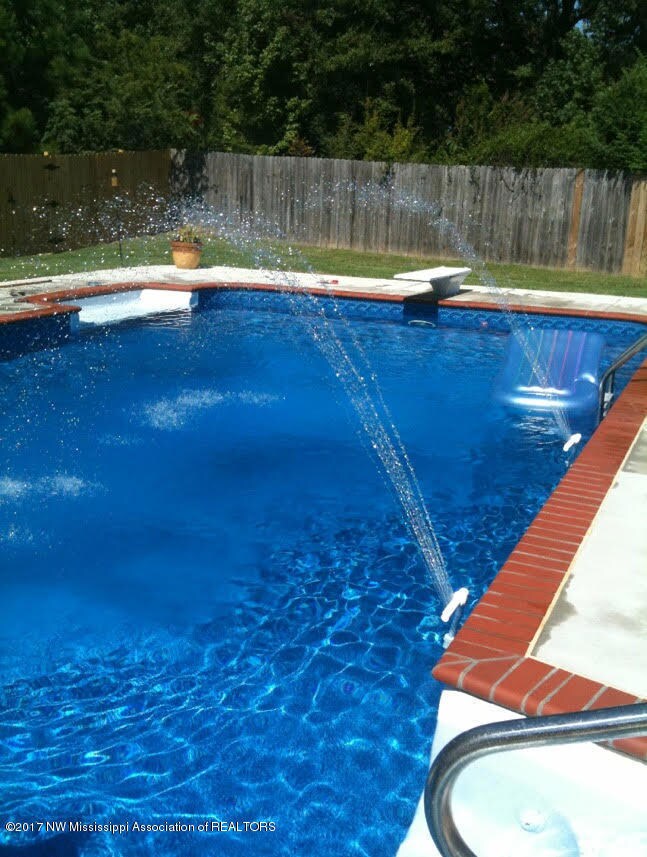
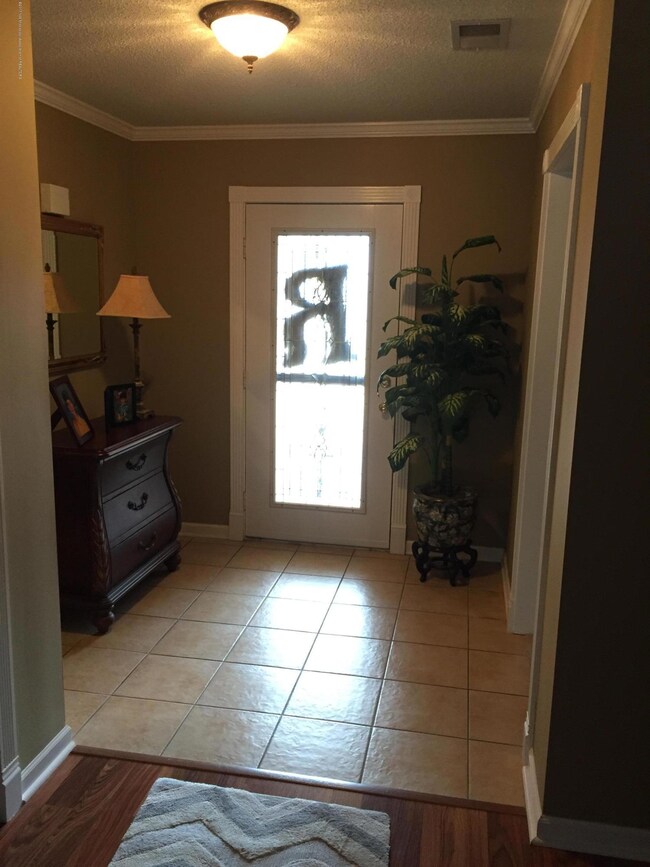
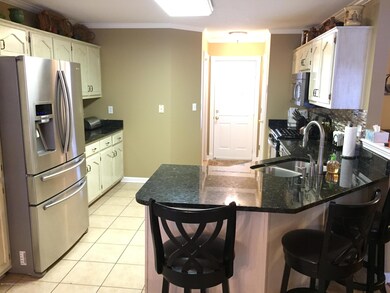
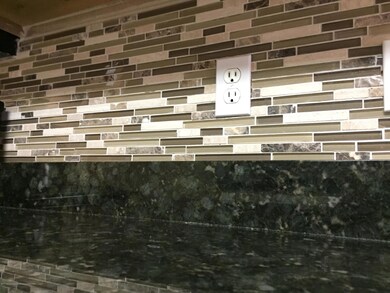
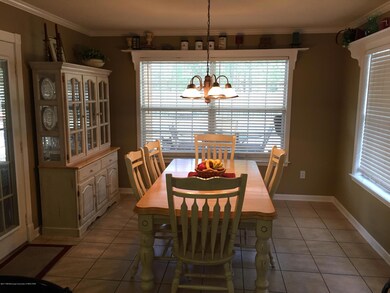
Sellers have received Multiple offers and are requesting highest and best written offer by no later than Wednesday 2/22/2017 at 2pm cst. 4 BRM 2 BATH 2 CAR GARAGE HOME HAS A BEAUTIFUL, SALTWATER, **INGROUND POOL** AND IS LOCATED IN HIGHLY DESIRED HERNANDO! THE HOME HAS TONS OF UPGRADES. IT HAS EXTRA CONCRETE FOR ADDITIONAL PARKING PAD, FENCED BACK YARD, BACK PATIO WITH BEAD BOARD CEILING AND A 12X12 STORAGE BUILDING WITH A LOFT. THE INTERIOR HAS BEAUTIFUL CROWN MOLDING, LAMINATE WOOD FLOORS AND GREAT ROOM WITH A FIREPLACE. THE KITCHEN HAS GRANITE COUNTER-TOPS, TILE BACK SPLASH, TILE FLOORS, EAT-IN AREA AND A LARGE WALK-IN PANTRY. THE MASTER BATH BOASTS SEPARATE SHOWER, TUB WITH JETS, DOUBLE SINKS, TILE FLOORS AND A BIG WALK-IN CLOSET. THERE ARE 2 OTHER BEDROOMS DOWNSTAIRS AND A LARGE BONUS ROOM/4TH BRM UPSTAIRS. THIS UNIQUE HOME WON'T LAST LONG. BOOK YOUR SHOWING TODAY! BUYER TO VERIFY SCHOOLS. ROOM SIZES ARE APPROX. THIS HOME COULD POSSIBLY QUALIFY 100% USDA LOAN
Last Agent to Sell the Property
Mike Anderson
Keller Williams Listed on: 02/20/2017
Last Buyer's Agent
JESSICA HALTOM
Non-mls
We collect this data history from publicly available records. To have your information removed, we recommend requesting removal directly through your county’s website.
Ken Cannon
Crye-Leike of MS, Inc.
(901) 509-9724
145 Total Sales
3 in Hernando
$279K - $505K Price Range
Rebecca White
United Real Estate Mid-South
(901) 450-5645
19 Total Sales
2 in Hernando
$235K - $250K Price Range
Catrell Maclin
Kaizen Realty
(901) 567-2109
100 Total Sales
10 in Hernando
$250K - $585K Price Range
Sue Dye
Keller Williams
(901) 422-8170
83 Total Sales
8 in Hernando
$102K - $545K Price Range
Dylan Johnson
901, REALTORS
(209) 618-2818
109 Total Sales
2 in Hernando
$565,901 Price Range
Brent Burns
RE/MAX Experts
(901) 350-4164
30 Total Sales
9 in Hernando
$25K - $599K Price Range
We collect this data history from publicly available records. To have your information removed, we recommend requesting removal directly through your county’s website.
| Date | Buyer | Sale Price | Title Company |
|---|---|---|---|
| -- | None Available | ||
| -- | None Listed On Document | ||
| -- | First National Financial Tit | ||
| -- | 1St National Financial Title | ||
| -- | None Available |
We collect this data history from publicly available records. To have your information removed, we recommend requesting removal directly through your county’s website.
| Date | Status | Borrower | Loan Amount |
|---|---|---|---|
| Closed | $120,000 | ||
| Previous Owner | $193,431 | ||
| Previous Owner | $121,600 |
We collect this data history from publicly available records. To have your information removed, we recommend requesting removal directly through your county’s website.
| Date | Event | Price | List to Sale | Price per Sq Ft |
|---|---|---|---|---|
| 03/31/2017 03/31/17 | Sold | -- | -- | -- |
| 02/23/2017 02/23/17 | Pending | -- | -- | -- |
| 02/20/2017 02/20/17 | For Sale | $187,900 | -- | $82 / Sq Ft |
We collect this data history from publicly available records. To have your information removed, we recommend requesting removal directly through your county’s website.
| Year | Tax Paid | Tax Assessment Tax Assessment Total Assessment is a certain percentage of the fair market value that is determined by local assessors to be the total taxable value of land and additions on the property. | Land | Improvement |
|---|---|---|---|---|
| 2025 | $2,138 | $20,924 | $2,500 | $18,424 |
| 2024 | $1,731 | $14,637 | $2,500 | $12,137 |
| 2023 | $1,731 | $14,637 | $0 | $0 |
| 2022 | $1,731 | $14,637 | $2,500 | $12,137 |
| 2021 | $1,487 | $12,877 | $2,500 | $10,377 |
| 2020 | $1,367 | $12,014 | $0 | $0 |
| 2019 | $1,367 | $12,014 | $2,500 | $9,514 |
| 2017 | $1,335 | $20,946 | $11,723 | $9,223 |
| 2016 | $1,266 | $11,723 | $2,500 | $9,223 |
| 2015 | $1,566 | $20,946 | $11,723 | $9,223 |
| 2014 | $1,229 | $11,723 | $0 | $0 |
| 2013 | $1,287 | $11,723 | $0 | $0 |
M
Seller's Agent in 2017
Mike Anderson
Keller Williams
J
Buyer's Agent in 2017
JESSICA HALTOM
Non-mls
Source: MLS United
MLS Number: 2308418
APN: 3081121100007800
Disclaimer: Certain information contained herein is derived from information provided by parties other than Homes.com. All information provided is deemed reliable, but is not guaranteed to be accurate and should be independently verified.
Information is deemed to be reliable but not guaranteed. Copyright 2026 MLS United, LLC.
Ask me questions while you tour the home.