NOT LISTED FOR SALE

Estimated Value: $941,300

3 Beds
4 Baths
4,637 Sq Ft
$203/Sq Ft Est. Value

Sale Details

Date Sold: January 7, 2026

Last sale price $930,000 $201 Per Sq Ft

Est. 1% increase in value since last sale

Current estimated payment $6,118 / mo

51 Days on Market

Highlights

  • Media Room
  • Recreation Room
  • 2 Car Attached Garage
  • 1.01 Acre Lot
  • Wood Flooring
  • Laundry Room

About This Home

As of January 2026

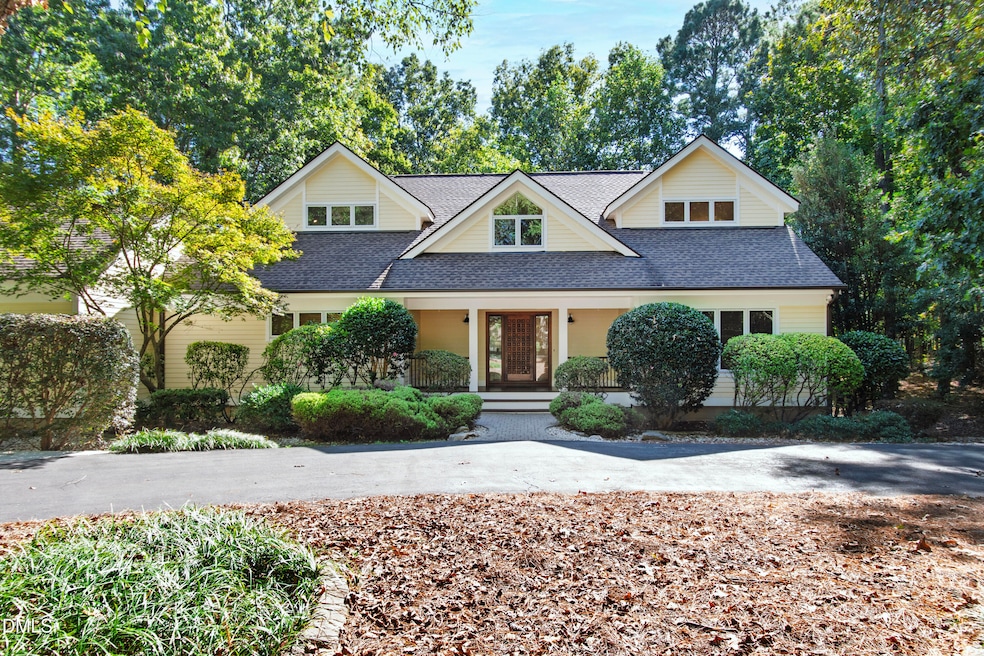
Built in 2001 by the Acorn Deck House Company, this custom post-and-beam home stands out for its precision engineering and timeless design. Unlike traditional site-built homes, it was prefabricated in sections within a climate-controlled facility and assembled on-site for superior accuracy. The panelized exterior wall system provides enhanced structural stability with double-stud edges, while hurricane clips reinforce the roof system for added durability. Inside, exposed beams and expansive glass panels create open, light-filled spaces that connect seamlessly with the outdoors. The fully finished walkout basement extends the living area and offers direct access to the backyard. Notable features include a remodeled primary suite with heated bathroom flooring, soaker tub, and custom closet; a 7-speaker surround-sound home theater with sub-woofer and ceiling-mounted projector; and a Kinetico water-softening system. Each floor has its own dedicated heat-pump HVAC system, including a split-zone setup for the bedroom level. The Meranti wood decking and signature wood front door add warmth and architectural charm, while recently upgraded garage doors enhance curb appeal. A rare blend of craftsmanship, stability, and comfort — built to last and designed to inspire.

Last Agent to Sell the Property

Annette Holt

Compass -- Cary License #231450 Listed on: 10/17/2025

Compass -- Cary

Co-Listed By

Davis Holt

Compass -- Cary License #275522

Last Buyer's Agent

Kristen Spruill

Choice Residential Real Estate License #307344

Create a Home Valuation Report for This Property
The Home Valuation Report is an in-depth analysis detailing your home's value as well as a comparison with similar homes in the area

Home Details

Home Type

  • Single Family

Est. Annual Taxes

  • $5,690

Year Built

  • Built in 2001

Lot Details

  • 1.01 Acre Lot

HOA Fees

  • $4 Monthly HOA Fees

Parking

  • 2 Car Attached Garage

Home Design

  • Deck House
  • Shingle Roof

Interior Spaces

  • 3-Story Property
  • Family Room
  • Dining Room
  • Media Room
  • Recreation Room
  • Loft
  • Utility Room
  • Laundry Room
  • Finished Basement
  • Crawl Space

Flooring

  • Wood
  • Carpet
  • Tile

Bedrooms and Bathrooms

  • 3 Bedrooms
  • Primary bedroom located on second floor
  • 4 Full Bathrooms

Schools

  • Swift Creek Elementary School
  • Dillard Middle School
  • Athens Dr High School

Utilities

  • Central Heating and Cooling System
  • Well
  • Septic Tank

Community Details

  • Association fees include unknown
  • Huntingwood HOA
  • Huntingwood Estates Subdivision

Listing and Financial Details

  • Assessor Parcel Number 0771447427

Home Details

Home Type

Single Family

Est. Annual Taxes

$5,690

Year Built

Built in 2001

Lot Details

1.01 Acres

HOA Fees

$4 per month

Parking

2

Listing Details

  • Year Built: 2001
  • Prop. Type: Residential
  • Reso Association Fee Includes: Unknown
  • Co List Office Phone: 919-769-1956
  • Subdivision Name: Huntingwood Estates
  • Above Grade Finished Sq Ft: 3235.5
  • Architectural Style: Deck House
  • Garage Yn: Yes
  • Unit Levels: Three Or More
  • New Construction: No
  • General Property Information Below Grade Unfinished Area: 353.3
  • General Property Information Total Unfinished Area2: 353.3
  • General Property Information Association Fee Required YN: Yes
  • General Property Information Basement YN: Yes
  • Cooling Central Air: Yes
  • Flooring Tile: Yes
  • Flooring Carpet: Yes
  • Flooring Hardwood: Yes
  • Water Source Well: Yes
  • Room Types Bedroom 2 Level: Second
  • Room Types Bedroom 3 Level: Second
  • Room Types Dining Room2: Yes
  • Room Types Family Room2: Yes
  • Room Types Primary Bedroom Level: Second
  • Room Types Loft: Yes
  • Room Types Utility Room: Yes
  • Remarks and Miscellaneous Syndication Remarks2: Built in 2001 by the Acorn Deck House Company, this custom post-and-beam home stands out for its precision engineering and timeless design. Unlike traditional site-built homes, it was prefabricated in sections within a climate-controlled facility and assembled on-site for superior accuracy. The panelized exterior wall system provides enhanced structural stability with double-stud edges, while hurricane clips reinforce the roof system for added durability. Inside, exposed beams and expansive glass panels create open, light-filled spaces that connect seamlessly with the outdoors. The fully finished walkout basement extends the living area and offers direct access to the backyard. Notable features include a remodeled primary suite with heated bathroom flooring, soaker tub, and custom closet; a 7-speaker surround-sound home theater with sub-woofer and ceiling-mounted projector; and a Kinetico water-softening system. Each floor has its own dedicated heat-pump HVAC system, including a split-zone setup for the bedroom level. The Meranti wood decking and signature wood front door add warmth and architectural charm, while recently upgraded garage doors enhance curb appeal. A rare blend of craftsmanship, stability, and comfort — built to last and designed to inspire.
  • General Property Information Association Phone: TBD
  • General Property Information Senior Community YN: No
  • Levels Three Or More: Yes
  • Room Types Recreation Room3: Yes
  • General Property Information Enhanced Accessible2: No
  • Room Types Media Room: Yes
  • Roof:Shingle: Yes
  • General Property Information Above Grade Finished Area: 3235.5
  • General Property Information Below Grade Finished Area: 1401.1
  • Room Types Laundry2: Yes
  • General Property Information Lot Size Square Feet2: 43995.6
  • General Property Information Lot Size Acres: 1.01
  • Architectural Style Deck House: Yes
  • General Property Information:Living Area3: 4636.6
  • Foundation Details:Crawlspace: Yes
  • DelayedMarketingYN: No
  • Special Features: VirtualTour
  • Property Sub Type: Detached

Interior Features

  • Flooring: Carpet, Hardwood, Tile
  • Basement: Finished
  • Basement YN: Yes
  • Full Bathrooms: 4
  • Total Bedrooms: 3
  • Below Grade Sq Ft: 1401.1
  • Basement Finished: Yes

Exterior Features

  • Roof: Shingle
  • Acres: 1.01
  • Construction Type: Engineered Wood

Garage/Parking

  • Attached Garage: Yes
  • Garage Spaces: 2.0
  • General Property Information:Garage Spaces: 2.0
  • General Property Information:Attached Garage YN: Yes

Utilities

  • Heating: Central
  • Cooling: Central Air
  • Cooling Y N: Yes
  • HeatingYN: Yes
  • Water Source: Well
  • Sewer Septic Tank: Yes
  • Heating:Central: Yes

Condo/Co-op/Association

  • Senior Community: No
  • Association Fee: 50.0
  • Association Fee Frequency: Annually
  • Association Name: Huntingwood HOA
  • Phone: TBD
  • Association: Yes

Association/Amenities

  • General Property Information:Association Name: Huntingwood HOA
  • General Property Information:Association YN: Yes
  • General Property Information:Association Fee: 50.0
  • General Property Information:Association Fee Frequency: Annually

Schools

  • Ninth Grade High School: Wake - Athens Dr
  • Middle Or Junior School: Wake - Dillard

Lot Info

  • Lot Size Sq Ft: 43995.6
  • ResoLotSizeUnits: Acres
  • Parcel #: 0771447427

Tax Info

  • Tax Annual Amount: 5690.13
  • Tax Year: 2025

MLS Schools

  • Elementary School: Wake - Swift Creek

Home Values in the Area

Source: Public Records

Average Home Value in this Area


Source: Public Records

Agents Specializing in Middle Creek, NC

See All Agents

Property History

We collect this data history from publicly available records. To have your information removed, we recommend requesting removal directly through your county’s website.

Date Event Price List to Sale Price per Sq Ft
01/07/2026 01/07/26 Sold $930,000 -2.1% $201 / Sq Ft
12/07/2025 12/07/25 Pending -- -- --
10/17/2025 10/17/25 For Sale $949,900 -- $205 / Sq Ft
Source: Doorify MLS

Agents Affiliated with this Home

  • Section Image
  • Section Image
  • Section Image
See All Agents

Map

Source: Doorify MLS

MLS Number: 10128393

Doorify MLS

APN: 0771.03-44-7427-000

Your Personal Tour Guide

Ask me questions while you tour the home.