
Joseph Deardurff
Keller Williams ONEChicago
(630) 864-6422
77 Total Sales
1 in Lincoln Square
$353,000 Price
Estimated Value: $326,000 - $408,228
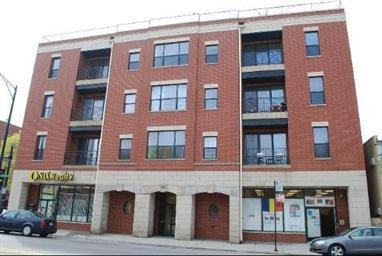
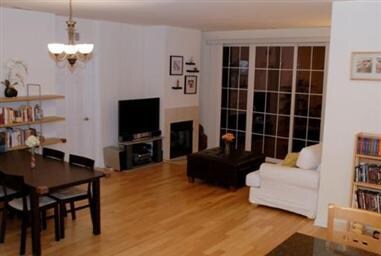
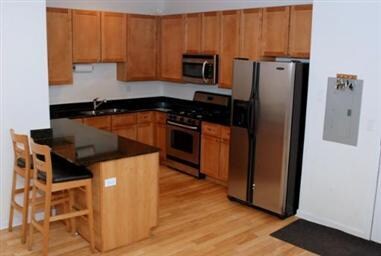
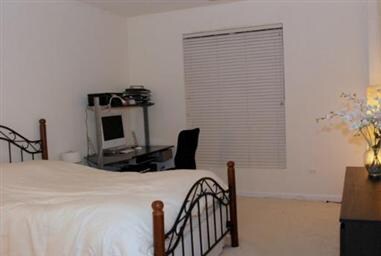
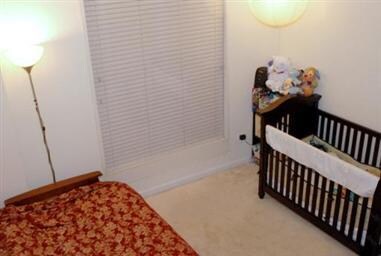
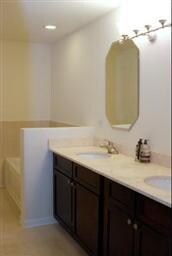
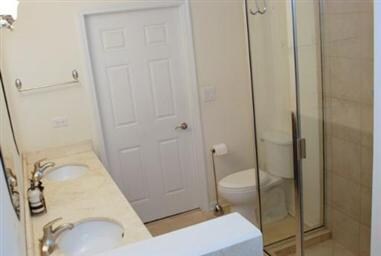
Newer construction two bedroom/two bath condo near the hub of Lincoln Square. Hardwood floors, Granite counters, Stainless Steel Appliances, balcony, in-unit washer/dryer. Close to shops, restaurants and transportation.
We collect this data history from publicly available records. To have your information removed, we recommend requesting removal directly through your county’s website.
Joseph Deardurff
Keller Williams ONEChicago
(630) 864-6422
77 Total Sales
1 in Lincoln Square
$353,000 Price
Allison Park
Baird & Warner
(312) 681-7354
37 Total Sales
1 in Lincoln Square
$500,000 Price
Rose Alvarez
Compass
(773) 863-3498
85 Total Sales
3 in Lincoln Square
$265K - $760K Price Range
Melissa Stanley
Baird & Warner
(888) 604-4093
45 Total Sales
1 in Lincoln Square
$540,000 Price
Christopher Engelmann
Keller Williams ONEChicago
(855) 908-6042
171 Total Sales
8 in Lincoln Square
$156K - $639K Price Range
Billy Munoz
PROSALES REALTY
(909) 679-1832
4 Total Sales
1 in Lincoln Square
$165,000 Price
We collect this data history from publicly available records. To have your information removed, we recommend requesting removal directly through your county’s website.
| Date | Buyer | Sale Price | Title Company |
|---|---|---|---|
| $125,000 | First American Title Insuran | ||
| $305,000 | Chicago Title Insurance Co |
We collect this data history from publicly available records. To have your information removed, we recommend requesting removal directly through your county’s website.
| Date | Status | Borrower | Loan Amount |
|---|---|---|---|
| Closed | $100,000 | ||
| Previous Owner | $242,900 | ||
| Previous Owner | $45,700 | ||
| Closed | $244,000 |
We collect this data history from publicly available records. To have your information removed, we recommend requesting removal directly through your county’s website.
| Date | Event | Price | List to Sale | Price per Sq Ft |
|---|---|---|---|---|
| 10/26/2012 10/26/12 | Sold | $125,000 | -12.6% | -- |
| 03/08/2012 03/08/12 | Pending | -- | -- | -- |
| 02/27/2012 02/27/12 | For Sale | $143,000 | -- | -- |
We collect this data history from publicly available records. To have your information removed, we recommend requesting removal directly through your county’s website.
| Year | Tax Paid | Tax Assessment Tax Assessment Total Assessment is a certain percentage of the fair market value that is determined by local assessors to be the total taxable value of land and additions on the property. | Land | Improvement |
|---|---|---|---|---|
| 2025 | $5,630 | $31,641 | $2,014 | $29,627 |
| 2024 | $5,630 | $31,641 | $2,014 | $29,627 |
| 2023 | $5,467 | $30,000 | $1,632 | $28,368 |
| 2022 | $5,467 | $30,000 | $1,632 | $28,368 |
| 2021 | $5,363 | $29,999 | $1,631 | $28,368 |
| 2020 | $2,740 | $15,403 | $968 | $14,435 |
| 2019 | $2,755 | $17,144 | $968 | $16,176 |
| 2018 | $3,386 | $17,144 | $968 | $16,176 |
| 2017 | $2,633 | $12,229 | $866 | $11,363 |
| 2016 | $2,449 | $12,229 | $866 | $11,363 |
| 2015 | $2,241 | $12,229 | $866 | $11,363 |
| 2014 | $2,141 | $11,541 | $764 | $10,777 |
| 2013 | $2,099 | $11,541 | $764 | $10,777 |
Seller's Agent in 2012
Akos Straub
Tavola Realty
(312) 620-0420
49 Total Sales
M
Buyer's Agent in 2012
Milan Urosevic
Rexson Realty
(312) 404-6112
27 Total Sales
Source: Midwest Real Estate Data (MRED)
MLS Number: MRD08005014
APN: 13-12-224-035-1003
Disclaimer: Certain information contained herein is derived from information provided by parties other than Homes.com. All information provided is deemed reliable, but is not guaranteed to be accurate and should be independently verified.
All data is obtained from various sources and may not have been verified by broker or MLS GRID. Supplied Open House Information is subject to change without notice. All information should be independently reviewed and verified for accuracy. Properties may or may not be listed by the office/agent presenting the information. Some IDX listings have been excluded from this website.
Listings courtesy of Midwest Real Estate Data (MRED) as distributed by MLS GRID.
Based on information submitted to the MLS GRID
Ask me questions while you tour the home.