NOT LISTED FOR SALE

5300 Notting Hill Rd Gurnee, IL 60031

Gurnee Area

Estimated Value: $765,000 - $834,000

5 Beds
3.5 Baths
4,145 Sq Ft
$190/Sq Ft Est. Value

Sale Details

Date Sold: July 21, 2023

Last sale price $715,000 $172 Per Sq Ft

Est. 10% increase in value since last sale

Current estimated payment $6,159 / mo

13 Days on Market

Highlights

  • Heated Floors
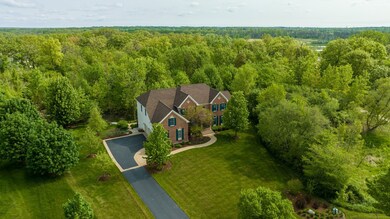
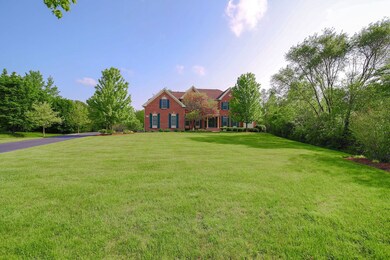
  • 0.97 Acre Lot
  • Community Lake
  • Woodland Elementary School Rated A-
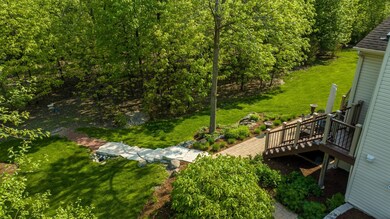
  • Mature Trees
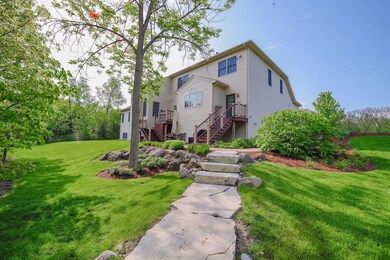
  • Deck

About This Home

As of July 2023

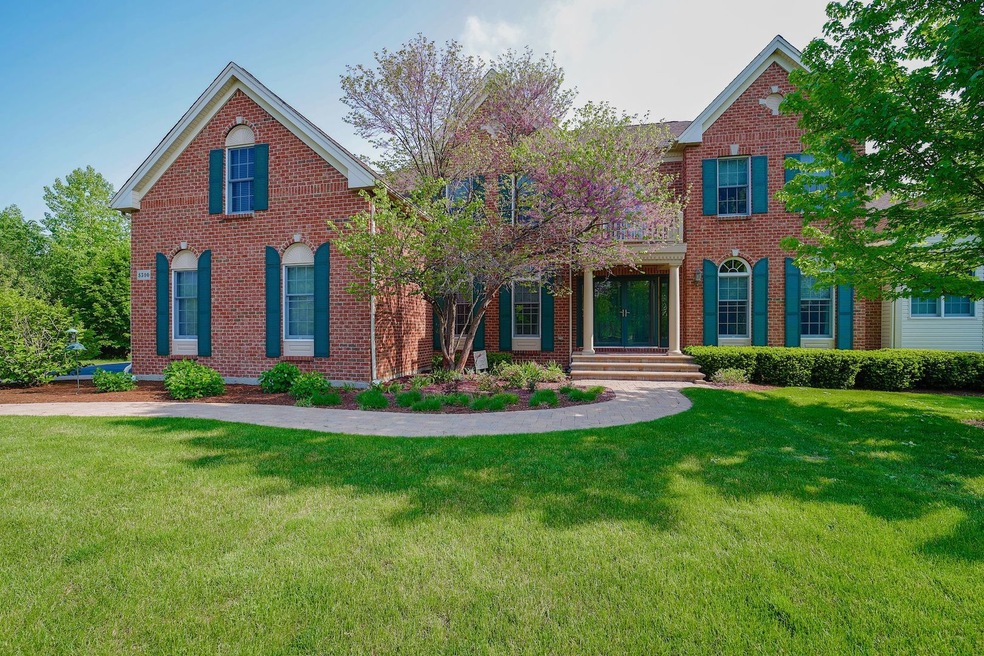
Imagine this...You are sipping coffee on your deck in your pajamas overlooking your serene and wooded backyard (do you hear the birds chirping?!). Delightful, isn't it? Well, let me introduce you to 5300 Notting Hill Road, a haven of privacy that doesn't compromise on convenience. Nestled in a central location in Gurnee, this remarkable property offers everything you could want. Inside you will find an expansive layout with a first-floor primary suite with heated bathroom floors, a large walk-in shower, and a separate soaking tub. The kitchen, living room, dining room, family room, and den (complete with a convenient wet bar!) provide an abundance of space for both comfortable living and entertaining guests. Venture upstairs to find four generously sized bedrooms and two full bathrooms designed in a convenient Jack & Jill style. Additionally, the second floor boasts a dedicated office space, an open loft area, and a finished walk-in attic, providing ample room for work and play. If you're seeking a space to add your personal touch, the basement awaits your creative ideas. Spanning 2,388 square feet with 9-foot ceilings, it offers abundant potential, complete with a roughed-in bathroom and large windows that flood the space with natural light. This home was built in 2006 by Toll Brothers and promises quality craftsmanship! The neighborhood HOA is $260/quarter which keeps the neighborhood common areas looking their best!

Last Agent to Sell the Property

Lauren Fish

Baird & Warner License #475184585 Listed on: 05/15/2023

Baird & Warner

Last Buyer's Agent

Steven Johnson

Coldwell Banker Realty License #475164700

Coldwell Banker Realty

Home Details

Home Type

  • Single Family

Est. Annual Taxes

  • $19,366

Year Built

  • Built in 2006

Lot Details

  • 42,253 Sq Ft Lot
  • Paved or Partially Paved Lot
  • Mature Trees
  • Wooded Lot
  • Backs to Trees or Woods

HOA Fees

  • $87 Monthly HOA Fees

Parking

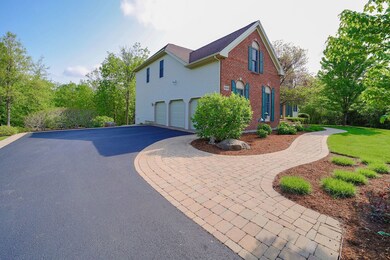
  • 3 Car Attached Garage
  • Garage Transmitter
  • Garage Door Opener
  • Driveway
  • Parking Included in Price

Home Design

  • Traditional Architecture
  • Concrete Perimeter Foundation

Interior Spaces

  • 4,145 Sq Ft Home
  • 2-Story Property
  • Wet Bar
  • Central Vacuum
  • Built-In Features
  • Bar Fridge
  • Vaulted Ceiling
  • Ceiling Fan
  • Skylights
  • Gas Log Fireplace
  • Shutters
  • Drapes & Rods
  • Blinds
  • Window Screens
  • Family Room with Fireplace
  • Living Room
  • Formal Dining Room
  • Home Office
  • Loft
  • Finished Attic

Kitchen

  • Double Oven
  • Gas Cooktop
  • Range Hood
  • Microwave
  • Dishwasher
  • Wine Refrigerator
  • Stainless Steel Appliances
  • Granite Countertops
  • Disposal

Flooring

  • Wood
  • Carpet
  • Heated Floors

Bedrooms and Bathrooms

  • 5 Bedrooms
  • 5 Potential Bedrooms
  • Main Floor Bedroom
  • Walk-In Closet
  • Bathroom on Main Level
  • Dual Sinks

Laundry

  • Laundry Room
  • Laundry on main level
  • Dryer
  • Washer
  • Sink Near Laundry

Unfinished Basement

  • English Basement
  • Basement Fills Entire Space Under The House
  • 9 Foot Basement Ceiling Height
  • Sump Pump
  • Rough-In Basement Bathroom
  • Basement Window Egress

Home Security

  • Intercom
  • Storm Screens
  • Carbon Monoxide Detectors

Outdoor Features

  • Deck
  • Brick Porch or Patio
  • Exterior Lighting

Location

  • Property is near park

Schools

  • Woodland Intermediate School
  • Woodland Middle School
  • Warren Township High School

Utilities

  • Zoned Heating and Cooling
  • Humidifier
  • Two Heating Systems
  • Heating System Uses Natural Gas
  • 200+ Amp Service
  • Water Softener is Owned

Community Details

  • Association fees include insurance
  • Manager Association, Phone Number (630) 620-1133
  • The Estates At Churchill Hunt Subdivision, Marion Floorplan
  • Property managed by ACM Management
  • Community Lake

Listing and Financial Details

  • Senior Tax Exemptions
  • Homeowner Tax Exemptions

Home Details

Home Type

Single Family

Est. Annual Taxes

$19,366

Year Built

Built in 2006

Lot Details

0.97 Acres

HOA Fees

$87 per month

Parking

3

Listing Details

  • Property Type: Residential
  • Property Type: Detached Single
  • Type Detached: 2 Stories
  • Ownership: Fee Simple w/ HO Assn.
  • ArchitecturalStyle: Traditional
  • New Construction: No
  • Property Sub-Type: 2 Stories
  • Subdivision Name: The Estates at Churchill Hunt
  • Year Built: 2006
  • Age: 16-20 Years
  • Built Before 1978 (Y/N): No
  • Disability Access and/or Equipped: No
  • General Information: School Bus Service,Interstate Access
  • Rebuilt (Y/N): No
  • Rehab (Y/N): No
  • New Construction Y/N: No
  • Actual Status: Closed
  • ResoPropertyType: Residential
  • Special Features: None
  • Property Sub Type: Detached

Interior Features

  • Appliances: Double Oven, Microwave, Dishwasher, Refrigerator, Bar Fridge, Washer, Dryer, Disposal, Stainless Steel Appliance(s), Wine Refrigerator, Cooktop, Range Hood, Water Softener Owned, Gas Cooktop
  • Basement: Full, English
  • Full Bathrooms: 3
  • Half Bathrooms: 1
  • Total Bathrooms: 4
  • Total Bedrooms: 5
  • Fireplace Features: Gas Log
  • Fireplaces: 1
  • Interior Amenities: Vaulted/Cathedral Ceilings, Skylight(s), Bar-Wet, Hardwood Floors, Heated Floors, First Floor Bedroom, First Floor Laundry, First Floor Full Bath, Built-in Features, Walk-In Closet(s), Drapes/Blinds, Granite Counters, Separate Dining Room, Pantry
  • LivingArea: 4145
  • Other Equipment: Humidifier, Water-Softener Owned, Central Vacuum, Intercom, CO Detectors, Ceiling Fan(s), Sump Pump, Backup Sump Pump;
  • Room Type: Den, Office, Loft, Attic, Bedroom 5
  • Estimated Total Finished Sq Ft: 0
  • Basement Description: Unfinished,Bathroom Rough-In,Egress Window,9 ft + pour
  • Bathroom Amenities: Double Sink
  • Basement Bathrooms: No
  • Below Grade Bedrooms: 0
  • Dining Room: Separate
  • Fireplace Location: Family Room
  • Total Sq Ft: 2388
  • Attic: Finished
  • Door Features: French Doors,Storm Door(s)
  • Window Features: Blinds,Curtains/Drapes,Screens,Shutters,Skylight(s)
  • Flooring: Carpet
  • ResoLivingAreaSource: Assessor

Exterior Features

  • ExteriorFeatures: Deck, Patio, Brick Paver Patio, Storms/Screens
  • Foundation Details: Concrete Perimeter
  • Lot Features: Wooded, Mature Trees, Backs to Trees/Woods, Outdoor Lighting
  • Waterfront: No
  • Exterior Building Type: Vinyl Siding,Brick

Garage/Parking

  • Garage Spaces: 3
  • ParkingTotal: 6
  • Number of Cars: 9
  • Driveway: Asphalt
  • Garage Details: Garage Door Opener(s),Transmitter(s)
  • Garage On-Site: Yes
  • Garage Ownership: Owned
  • Garage Type: Attached
  • Parking: Garage,Space/s
  • Parking On-Site: Yes
  • Parking Ownership: Owned

Utilities

  • Sewer: Public Sewer
  • Cooling: Central Air, Zoned
  • Electric: 200+ Amp Service
  • Heating: Natural Gas, Sep Heating Systems - 2+
  • Laundry Features: Sink
  • Water Source: Public

Condo/Co-op/Association

  • Association Fee: 260
  • Association Fee Frequency: Quarterly
  • Community Features: Park, Lake, Curbs, Sidewalks, Street Lights, Street Paved
  • Master Association Fee: No
  • Master Association Fee Frequency: Not Required
  • Management Company: ACM Management
  • Management Contact Name: Manager
  • Management Phone: 630-620-1133
  • ResoAssociationFeeFrequency: Quarterly

Fee Information

  • Association Fee Includes: Insurance

Schools

  • Elementary School: Woodland Intermediate School
  • High School: Warren Township High School
  • Middle/Junior School: Woodland Middle School

Lot Info

  • Additional Parcels: No
  • Lot Size Acres: 0.97
  • Lot Dimensions: 42083
  • Rural (Y/N): N
  • Lot Size: .50-.99 Acre
  • Special Assessments: N
  • Zero Lot Line: No

Rental Info

  • Board Number: 10
  • Is Parking Included in Price: Yes

Tax Info

  • Tax Annual Amount: 19366
  • Tax Year: 2022
  • Tax Exemptions: Homeowner,Senior

Ownership History

We collect this data history from publicly available records. To have your information removed, we recommend requesting removal directly through your county’s website.

Date Name Owned For Owner Type

Purchase Details

Listed on
May 15, 2023
Closed on
Jul 13, 2023
Sold by
Bought by
Seller's Agent
Lauren Fish
Baird & Warner
Buyer's Agent
Steven Johnson
Coldwell Banker Realty
List Price
$715,000
Sold Price
$715,000
Views
5
Current Estimated Value
$787,876

Home Financials for this Owner

Home Financials are based on the most recent Mortgage that was taken out on this home.
Estimated Appreciation
$72,876
Avg. Annual Appreciation
3.27%
Original Mortgage
$536,250
Interest Rate
0.057%
Mortgage Type
New Conventional

Purchase Details

Closed on
Sep 29, 2006
Sold by
Bought by
Source: Public Records
Create a Home Valuation Report for This Property
The Home Valuation Report is an in-depth analysis detailing your home's value as well as a comparison with similar homes in the area

Home Values in the Area

Source: Public Records

Average Home Value in this Area


Source: Public Records

Purchase History

We collect this data history from publicly available records. To have your information removed, we recommend requesting removal directly through your county’s website.

Date Buyer Sale Price Title Company
$715,000 First American Title Insurance
$928,000 Chicago Title
Source: Public Records

Mortgage History

We collect this data history from publicly available records. To have your information removed, we recommend requesting removal directly through your county’s website.

Date Status Borrower Loan Amount
Open $536,250
Source: Public Records

Property History

We collect this data history from publicly available records. To have your information removed, we recommend requesting removal directly through your county’s website.

Date Event Price List to Sale Price per Sq Ft
07/21/2023 07/21/23 Sold $715,000 0.0% $172 / Sq Ft
05/28/2023 05/28/23 Pending -- -- --
05/15/2023 05/15/23 For Sale $715,000 -- $172 / Sq Ft
Source: Midwest Real Estate Data (MRED)

Tax History

We collect this data history from publicly available records. To have your information removed, we recommend requesting removal directly through your county’s website.

Year Tax Paid Tax Assessment Tax Assessment Total Assessment is a certain percentage of the fair market value that is determined by local assessors to be the total taxable value of land and additions on the property. Land Improvement
2025 $21,342 $236,945 $34,261 $202,684
2024 $20,923 $225,684 $32,633 $193,051
2023 $19,366 $209,529 $30,297 $179,232
2022 $19,366 $206,477 $33,890 $172,587
2021 $17,985 $198,192 $32,530 $165,662
2020 $17,415 $193,320 $31,730 $161,590
2019 $16,923 $187,708 $30,809 $156,899
2018 $8,883 $194,587 $41,751 $152,836
2017 $17,173 $189,012 $40,555 $148,457
2016 $17,056 $180,596 $38,749 $141,847
2015 $18,069 $185,404 $36,971 $148,433
2014 $17,030 $176,323 $51,519 $124,804
2012 $16,121 $177,674 $51,914 $125,760
Source: Public Records

Agents Affiliated with this Home

  • Section Image
  • Section Image
See All Agents

Map

Source: Midwest Real Estate Data (MRED)

MLS Number: 11785626

Midwest Real Estate Data (MRED)

APN: 07-10-201-003

Your Personal Tour Guide

Ask me questions while you tour the home.