NOT LISTED FOR SALE

5475 Chancery Rd Gurnee, IL 60031

Estimated Value: $823,000 - $913,000

5 Beds
4.5 Baths
7,102 Sq Ft
$121/Sq Ft Est. Value

Sale Details

Date Sold: August 22, 2022

Last sale price $772,500 $109 Per Sq Ft

Est. 11% increase in value since last sale

Current estimated payment $5,549 / mo

4 Days on Market

Highlights

  • 0.92 Acre Lot
  • Fireplace in Primary Bedroom
  • Contemporary Architecture
  • Woodland Elementary School Rated A-
  • Deck
  • 1-minute walk to Churchill Hunt Park

About This Home

As of August 2022

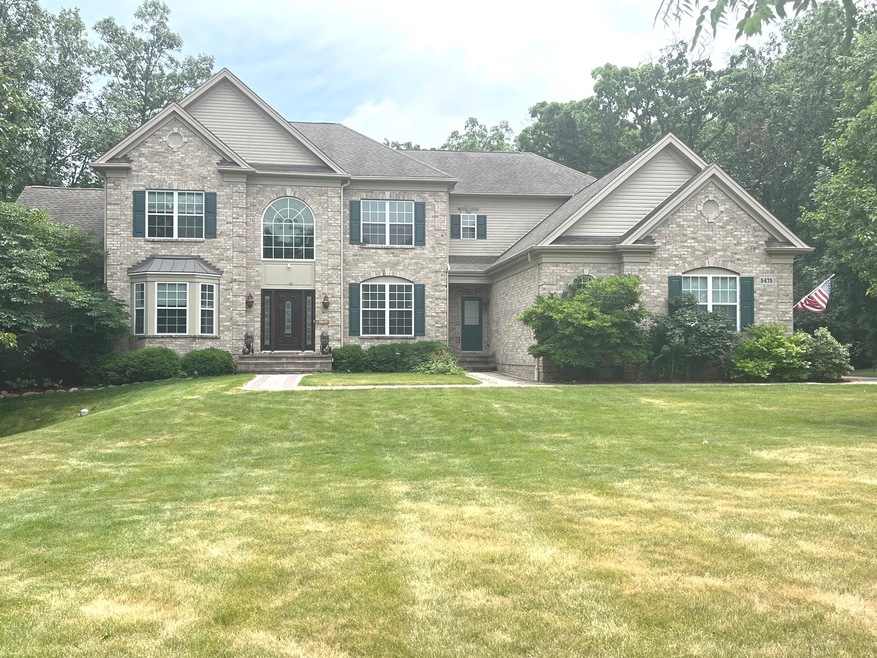
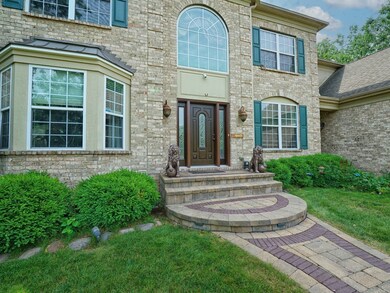
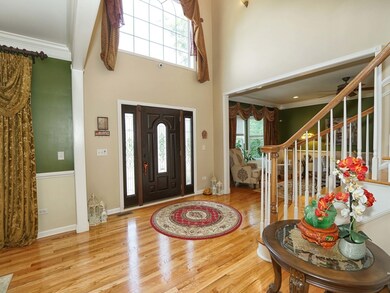
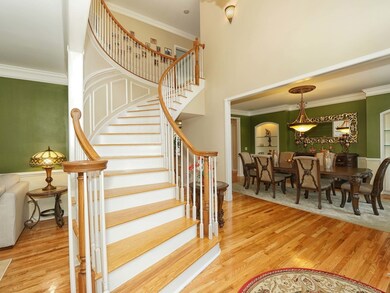
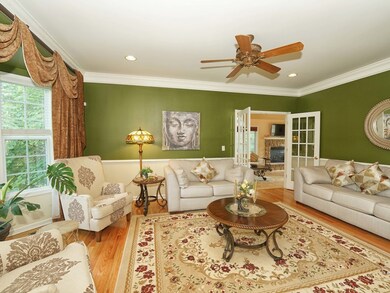
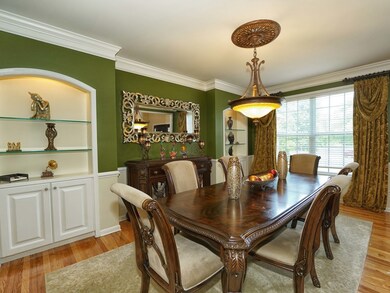
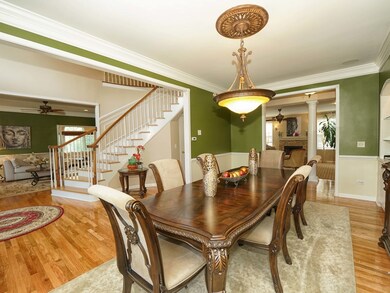
THIS IS THE ONE FOR YOU!!! Picturesque wooded lot to enjoy the peace beauty and tranquility of nature in one of the best lot the subdivision !!! 7,000+ square feet of total luxury that will wow you with meticulous attention to detail throughout the 3 finished levels with 6 bedrooms and 4.5 baths. Beautiful curb appeal greets you as you make your way into the two-story foyer presenting a grand staircase that is engineered with charisma and natural love. Elegant and classic features can be found throughout such as hardwood flooring, crown molding, custom speakers, custom window treatments, 3 fireplaces and perfectly placed windows that allow for abundant natural sunlight to brighten all areas! Formal living and dining rooms are a must-have for holiday entertaining or weekend get-togethers! The family room is graced with beautiful hardwood floors, a cozy brick fireplace, and stunning windows that allow brilliant sunlight to dance along the walls. The kitchen is truly a chef's delight boasting a long center island, shiny s/s appliances, granite counter top, a pantry closet, a built-in desk, & open eating area that gains access to the large outdoor STUNNING deck. The backyard is perfect for warm evenings, grilling with guests or spending quiet time on a sunny afternoon! A private screened porch in the basement overlooks lush grounds and private wooded area that adds a unique dimension to the house. The main level also features a large and spacious sun room with a cozy fireplace overlooking the wooded trees making it a perfect area for relaxing or entertaining. An additional bedroom (6th Bedroom) on the main level is perfect comfort for an elderly loved one visiting. The upstairs master suite will completely amaze you with a sitting room with a fireplace for the cozy time together, 2 huge walk-in closets and spa-like full bath (bath, dual vanities and glass-enclosed shower. 2nd bedroom features private full bath w/WIC. 3rd and 4th bedroom include a jack n jill full bath. The finished walkout basement features the 5th bedroom, bathroom with steam shower, exercise room and a gorgeous wine cellar with custom built-in wine storage, dishwasher, wine fridge and microwave- ideal for parties and entertaining guests. Expanded 3-car garage that boasts extra storage + ample parking space in the driveway! Amazing location close to everything including easy interstate access, Gurnee Mills shopping, dining, Six Flags, Great Wolf Lodge and so much more!

Last Agent to Sell the Property

Gagandeep Malhotra

ARNI Realty Incorporated License #475166777 Listed on: 07/07/2022

ARNI Realty Incorporated

Last Buyer's Agent

Ashley Hood

Kale Realty License #475202721

Kale Realty

Home Details

Home Type

  • Single Family

Est. Annual Taxes

  • $20,348

Year Built

  • Built in 2007 | Remodeled in 2017

Lot Details

  • 40,084 Sq Ft Lot
  • Lot Dimensions are 135x362x260x54x61
  • Wooded Lot

HOA Fees

  • $82 Monthly HOA Fees

Parking

  • 3 Car Attached Garage
  • Garage Transmitter
  • Garage Door Opener
  • Parking Included in Price

Home Design

  • Contemporary Architecture
  • Traditional Architecture
  • Mediterranean Architecture
  • Asphalt Roof
  • Concrete Perimeter Foundation

Interior Spaces

  • 7,102 Sq Ft Home
  • 3-Story Property
  • Wet Bar
  • Bar
  • Vaulted Ceiling
  • Ceiling Fan
  • Wood Burning Fireplace
  • Fireplace With Gas Starter
  • Electric Fireplace
  • Blinds
  • Mud Room
  • Entrance Foyer
  • Family Room with Fireplace
  • 3 Fireplaces
  • Sitting Room
  • Living Room
  • Formal Dining Room
  • Recreation Room
  • Workshop
  • Heated Sun or Florida Room
  • Screened Porch
  • Utility Room with Study Area
  • Home Gym
  • Full Attic

Kitchen

  • Double Oven
  • Range
  • Microwave
  • Dishwasher
  • Stainless Steel Appliances
  • Granite Countertops

Flooring

  • Wood
  • Carpet

Bedrooms and Bathrooms

  • 5 Bedrooms
  • 6 Potential Bedrooms
  • Fireplace in Primary Bedroom
  • Walk-In Closet
  • Bidet
  • Dual Sinks
  • Soaking Tub
  • Steam Shower
  • Shower Body Spray
  • Separate Shower

Laundry

  • Laundry Room
  • Dryer
  • Washer

Finished Basement

  • Walk-Out Basement
  • Basement Fills Entire Space Under The House
  • Sump Pump
  • Finished Basement Bathroom

Home Security

  • Home Security System
  • Storm Screens
  • Carbon Monoxide Detectors

Outdoor Features

  • Deck
  • Patio

Schools

  • Woodland Elementary School
  • Woodland Intermediate School
  • Warren Township High School

Utilities

  • Humidifier
  • Forced Air Zoned Heating and Cooling System
  • Heating System Uses Natural Gas
  • Multiple Water Heaters
  • Cable TV Available

Community Details

  • Association fees include insurance
  • The Estates At Churchill Hunt Subdivision

Listing and Financial Details

  • Homeowner Tax Exemptions

Home Details

Home Type

Single Family

Est. Annual Taxes

$20,348

Year Built

Built in 2007 | Remodeled in 2017

Lot Details

0.92 Acres

HOA Fees

$82 per month

Parking

3

Listing Details

  • Property Type: Residential
  • Property Type: Detached Single
  • Type Detached: 3 Stories
  • Ownership: Fee Simple
  • ArchitecturalStyle: Traditional, Mediterranean, Contemporary
  • New Construction: No
  • Property Sub-Type: 3 Stories
  • Subdivision Name: The Estates at Churchill Hunt
  • Year Built: 2007
  • Age: 11-15 Years
  • Built Before 1978 (Y/N): No
  • Disability Access and/or Equipped: No
  • General Information: School Bus Service,Interstate Access,Flood Zone (Partial)
  • Rebuilt (Y/N): No
  • Rehab (Y/N): Yes
  • Rehab Year: 2017
  • Actual Status: Closed
  • ResoPropertyType: Residential
  • Special Features: None
  • Property Sub Type: Detached
  • Year Renovated: 2017

Interior Features

  • Appliances: Double Oven, Microwave, Dishwasher, Refrigerator, Washer, Dryer, Stainless Steel Appliance(s), Range
  • Basement: Full, Walkout
  • Full Bathrooms: 4
  • Half Bathrooms: 1
  • Total Bathrooms: 5
  • Total Bedrooms: 5
  • Fireplace Features: Wood Burning, Electric, Gas Starter
  • Fireplaces: 3
  • Interior Amenities: Vaulted/Cathedral Ceilings, Bar-Wet, Hardwood Floors, Walk-In Closet(s), Drapes/Blinds, Granite Counters
  • LivingArea: 7102
  • Other Equipment: Humidifier, TV-Cable, Security System, CO Detectors, Ceiling Fan(s), Sump Pump, Multiple Water Heaters
  • Room Type: Bedroom 6, Bedroom 5, Recreation Room, Sitting Room, Workshop, Exercise Room, Foyer, Heated Sun Room, Mud Room
  • Estimated Total Finished Sq Ft: 7102
  • Basement Description: Finished
  • Bathroom Amenities: Separate Shower,Steam Shower,Double Sink,Bidet,Full Body Spray Shower,Soaking Tub
  • Basement Bathrooms: Yes
  • Below Grade Bedrooms: 1
  • Dining Room: Separate
  • Fireplace Location: Family Room,Master Bedroom,Other
  • Total Sq Ft: 7102
  • Attic: Full
  • Flooring: Carpet
  • ResoLivingAreaSource: Estimated

Exterior Features

  • ExteriorFeatures: Deck, Patio, Porch, Porch Screened, Brick Paver Patio, Storms/Screens
  • Foundation Details: Concrete Perimeter
  • Lot Features: Wooded
  • Roof: Asphalt
  • Waterfront: No
  • Exterior Building Type: Vinyl Siding,Brick,Cedar

Garage/Parking

  • Garage Spaces: 3
  • Number of Cars: 3
  • Garage Details: Garage Door Opener(s),Transmitter(s)
  • Garage On-Site: Yes
  • Garage Ownership: Owned
  • Garage Type: Attached
  • Parking: Garage

Utilities

  • Sewer: Public Sewer
  • Cooling: Central Air
  • Heating: Natural Gas, Forced Air, Zoned
  • Laundry Features: In Unit
  • Water Source: Public

Condo/Co-op/Association

  • Association Fee: 245
  • Association Fee Frequency: Quarterly
  • Master Association Fee: No
  • Master Association Fee Frequency: Not Required
  • ResoAssociationFeeFrequency: Quarterly

Fee Information

  • Association Fee Includes: Insurance, Other

Schools

  • Elementary School: Woodland Elementary School
  • High School: Warren Township High School
  • Middle/Junior School: Woodland Intermediate School

Lot Info

  • Additional Parcels: No
  • Lot Size Acres: 0.9202
  • Lot Dimensions: 135X362X260X54X61
  • Lot Size: 1.0-1.99 Acres
  • Special Assessments: N

Rental Info

  • Board Number: 8
  • Is Parking Included in Price: Yes

Tax Info

  • Tax Annual Amount: 20347.68
  • Tax Year: 2021
  • Tax Exemptions: Homeowner

Ownership History

We collect this data history from publicly available records. To have your information removed, we recommend requesting removal directly through your county’s website.

Date Name Owned For Owner Type

Purchase Details

Listed on
Jul 7, 2022
Closed on
Aug 19, 2022
Sold by
Bought by
Seller's Agent
Gagandeep Malhotra
ARNI Realty Incorporated
Buyer's Agent
Ashley Hood
Kale Realty
List Price
$795,000
Sold Price
$772,500
Premium/Discount to List
-$22,500
-2.83%
Current Estimated Value
$858,373

Home Financials for this Owner

Home Financials are based on the most recent Mortgage that was taken out on this home.
Estimated Appreciation
$85,873
Avg. Annual Appreciation
2.77%
Original Mortgage
$750,000
Outstanding Balance
$703,842
Interest Rate
4.63%
Mortgage Type
VA
Estimated Equity
$154,531

Purchase Details

Listed on
Feb 6, 2017
Closed on
May 19, 2017
Sold by
Bought by
Seller's Agent
Polly Berry
Winner's Edge, Inc.
Buyer's Agent
Non Member
NON MEMBER
List Price
$740,000
Sold Price
$700,000
Premium/Discount to List
-$40,000
-5.41%

Home Financials for this Owner

Home Financials are based on the most recent Mortgage that was taken out on this home.
Avg. Annual Appreciation
1.90%
Original Mortgage
$490,000
Interest Rate
3.62%
Mortgage Type
Adjustable Rate Mortgage/ARM

Purchase Details

Listed on
Feb 17, 2012
Closed on
Sep 6, 2012
Sold by
Bought by
Seller's Agent
Mary Lou Leboeuf
@properties Christie?s International Real Estate
Buyer's Agent
Brenda Bersani
Baird & Warner
List Price
$777,000
Sold Price
$675,000
Premium/Discount to List
-$102,000
-13.13%

Home Financials for this Owner

Home Financials are based on the most recent Mortgage that was taken out on this home.
Avg. Annual Appreciation
0.77%

Purchase Details

Closed on
Jul 25, 2008
Sold by
Bought by

Home Financials for this Owner

Home Financials are based on the most recent Mortgage that was taken out on this home.
Original Mortgage
$699,112
Interest Rate
6.25%
Mortgage Type
Purchase Money Mortgage
Source: Public Records

Range of Values:

--
Value Increase
--
Percent Increase
--
Adjusted for Inflation
Collateral Analytics

Collateral Analytics Collateral Analytics AVMs (Automated Valuation Model) employ a number of statistical approaches combined with neighborhood-specific comparable selection guarantees the most up-to-date and precise valuations.

Not Available

Collateral Analytics does not have data for the current month. Please view the chart for historical values.

ICE

ICE Mortgage Technology ICE Mortgage Technology’s AVM (Automated Valuation Model) is a state-of-the-art online residential property valuation tool that provides a quick and accurate estimate of the value of almost any home in the U.S.

Not Available

ICE Mortgage Technology does not have data for the current month. Please view the chart for historical values.

First American

First American First American Data & Analytics’ next-generation AVM combines unrivaled data assets with a blended ensemble of valuation models to produce highly accurate, reliable valuations you can trust.

Not Available

First American does not have data for the current month. Please view the chart for historical values.

Quantarium

Quantarium Quantarium’s valuation service, repeatedly proven the industry’s most accurate and comprehensive, is supercharged with a self-learning and auto-tuning AI engine that continually becomes smarter and more accurate as it processes daily inputs from the industry’s leading RE data lake.

Not Available

Quantarium does not have data for the current month. Please view the chart for historical values.

Average Value
Not Available
List Price
Sold Price
Create a Home Valuation Report for This Property
The Home Valuation Report is an in-depth analysis detailing your home's value as well as a comparison with similar homes in the area

Home Values in the Area

Source: Public Records

Average Home Value in this Area


Source: Public Records

Purchase History

We collect this data history from publicly available records. To have your information removed, we recommend requesting removal directly through your county’s website.

Date Buyer Sale Price Title Company
$772,500 Zma Legal
$700,000 Chicago Title
$675,000 None Available
$874,000 Ct
Source: Public Records

Mortgage History

We collect this data history from publicly available records. To have your information removed, we recommend requesting removal directly through your county’s website.

Date Status Borrower Loan Amount
Open $750,000
Previous Owner $490,000
Previous Owner $699,112
Source: Public Records

Property History

We collect this data history from publicly available records. To have your information removed, we recommend requesting removal directly through your county’s website.

Date Event Price List to Sale Price per Sq Ft Prior Sale
08/22/2022 08/22/22 Sold $772,500 -2.8% $109 / Sq Ft
07/12/2022 07/12/22 Pending -- -- --
07/07/2022 07/07/22 For Sale $795,000 +13.6% $112 / Sq Ft
08/28/2017 08/28/17 Off Market $700,000 -- --
05/26/2017 05/26/17 Sold $700,000 -5.4% $151 / Sq Ft View Prior Sale
02/10/2017 02/10/17 Pending -- -- --
02/06/2017 02/06/17 For Sale $740,000 +9.6% $160 / Sq Ft
09/06/2012 09/06/12 Sold $675,000 -13.1% $146 / Sq Ft View Prior Sale
06/01/2012 06/01/12 Pending -- -- --
05/14/2012 05/14/12 For Sale $777,000 0.0% $168 / Sq Ft
05/03/2012 05/03/12 Pending -- -- --
04/11/2012 04/11/12 Price Changed $777,000 -2.8% $168 / Sq Ft
02/17/2012 02/17/12 For Sale $799,000 -- $173 / Sq Ft
Source: Midwest Real Estate Data (MRED)

Tax History

We collect this data history from publicly available records. To have your information removed, we recommend requesting removal directly through your county’s website.

Year Tax Paid Tax Assessment Tax Assessment Total Assessment is a certain percentage of the fair market value that is determined by local assessors to be the total taxable value of land and additions on the property. Land Improvement
2025 -- $265,270 $32,633 $232,637
2024 -- $252,662 $31,082 $221,580
2023 $14,759 $234,576 $28,857 $205,719
2022 $14,759 $232,779 $32,279 $200,500
2021 $20,348 $223,439 $30,984 $192,455
2020 $19,705 $217,946 $30,222 $187,724
2019 $19,149 $211,619 $29,345 $182,274
2018 $18,966 $210,019 $40,005 $170,014
2017 $18,579 $204,001 $38,859 $165,142
2016 $18,455 $194,918 $37,129 $157,789
2015 $18,015 $206,376 $35,213 $171,163
2014 $17,883 $194,825 $49,071 $145,754
2012 $16,945 $196,317 $49,447 $146,870
Source: Public Records

Agents Affiliated with this Home

  • Section Image
  • Section Image
  • Section Image
  • Section Image
  • Section Image
See All Agents

Map

Source: Midwest Real Estate Data (MRED)

MLS Number: 11456858

Midwest Real Estate Data (MRED)

APN: 07-10-106-010

Your Personal Tour Guide

Ask me questions while you tour the home.