
Kylie Edington
RE/MAX EK Real Estate
(785) 329-0494
201 Total Sales
13 in West Topeka
$30K - $275K Price Range
Estimated Value: $166,000 - $184,000
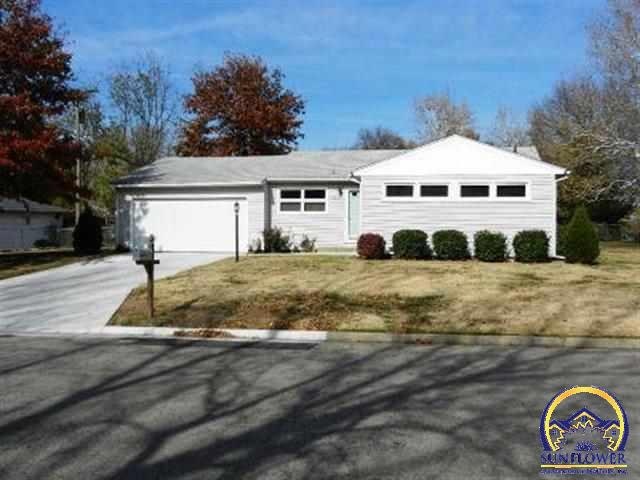
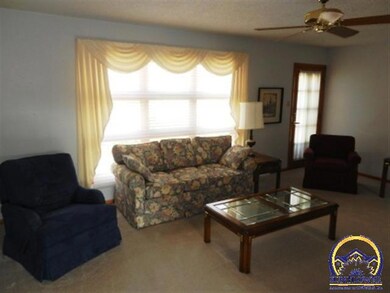
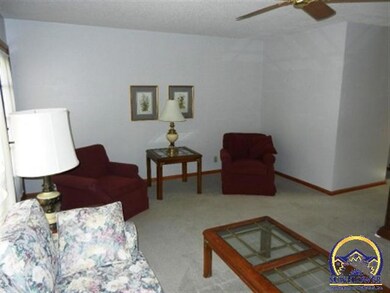
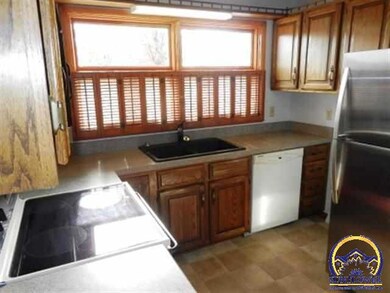
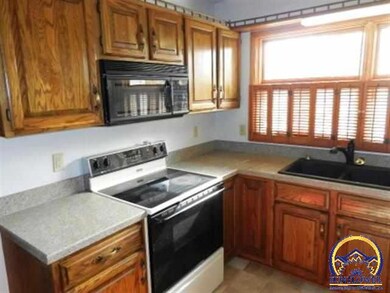
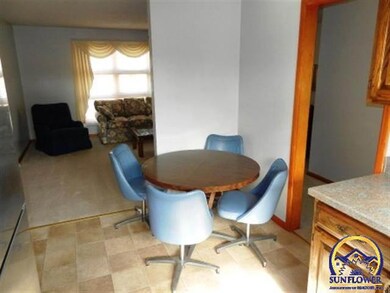
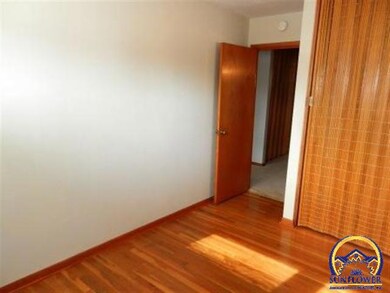
Really Sharp 3BR, 1.5 Bath Ranch on Corner Lot. Light, Bright Living Room Overlooks Patio and Fenced Yard. Eat-in Kitchen with all Appliances. Hardwood Floors Under Carpet, O/S 2 Car Garage with Gas Heater, Main Floor Laundry. Vinyl Sided, Roof Checked, New Driveway and Sidewalk. Move-in Condition. Just Move In and Enjoy!
Last Agent to Sell the Property
Berkshire Hathaway First License #AB00042028 Listed on: 11/05/2012
We collect this data history from publicly available records. To have your information removed, we recommend requesting removal directly through your county’s website.
Kylie Edington
RE/MAX EK Real Estate
(785) 329-0494
201 Total Sales
13 in West Topeka
$30K - $275K Price Range
Niki Barber
Countrywide Realty, Inc.
(785) 645-2681
69 Total Sales
4 in West Topeka
$141K - $195K Price Range
Christina Auch
United Real Estate Kansas City
(816) 744-1637
42 Total Sales
1 in West Topeka
$275,000 Price
Rick Davis
Brickhaven.RealEstate, LLC
(785) 329-9030
25 Total Sales
1 in West Topeka
$122,000 Price
Patrick Habiger
KW One Legacy Partners, LLC
(785) 329-4920
514 Total Sales
36 in West Topeka
$63K - $340K Price Range
Mark Ent
Stone & Story RE Group, LLC
(785) 329-0014
10 Total Sales
2 in West Topeka
$69K - $225K Price Range
We collect this data history from publicly available records. To have your information removed, we recommend requesting removal directly through your county’s website.
| Date | Buyer | Sale Price | Title Company |
|---|---|---|---|
| -- | Kansas Secured Title |
We collect this data history from publicly available records. To have your information removed, we recommend requesting removal directly through your county’s website.
| Date | Status | Borrower | Loan Amount |
|---|---|---|---|
| Open | $30,000 | ||
| Open | $84,706 |
We collect this data history from publicly available records. To have your information removed, we recommend requesting removal directly through your county’s website.
| Date | Event | Price | List to Sale | Price per Sq Ft |
|---|---|---|---|---|
| 03/29/2013 03/29/13 | Sold | -- | -- | -- |
| 03/04/2013 03/04/13 | Pending | -- | -- | -- |
| 11/05/2012 11/05/12 | For Sale | $82,000 | -- | $74 / Sq Ft |
We collect this data history from publicly available records. To have your information removed, we recommend requesting removal directly through your county’s website.
| Year | Tax Paid | Tax Assessment Tax Assessment Total Assessment is a certain percentage of the fair market value that is determined by local assessors to be the total taxable value of land and additions on the property. | Land | Improvement |
|---|---|---|---|---|
| 2025 | $1,986 | $14,784 | ||
| 2023 | $1,986 | $13,546 | $0 | $0 |
| 2022 | $1,729 | $11,779 | $0 | $0 |
| 2021 | $1,594 | $10,243 | $0 | $0 |
| 2020 | $1,498 | $9,755 | $0 | $0 |
| 2019 | $1,477 | $9,564 | $0 | $0 |
| 2018 | $1,434 | $9,286 | $0 | $0 |
| 2017 | $1,395 | $9,016 | $0 | $0 |
| 2014 | $1,408 | $9,016 | $0 | $0 |
Seller's Agent in 2013
Sam Carkhuff
Berkshire Hathaway First
(785) 806-2211
3 in this area
22 Total Sales
Buyer's Agent in 2013
Laine Hash
Genesis, LLC, Realtors
(785) 554-5516
3 in this area
115 Total Sales
Source: Sunflower Association of REALTORS®
MLS Number: 170754
APN: 142-04-0-10-20-017-000
Disclaimer: Certain information contained herein is derived from information provided by parties other than Homes.com. All information provided is deemed reliable, but is not guaranteed to be accurate and should be independently verified.
All data is obtained from various sources and may not have been verified by broker or MLS GRID. Supplied Open House Information is subject to change without notice. All information should be independently reviewed and verified for accuracy. Properties may or may not be listed by the office/agent presenting the information. Some IDX listings have been excluded from this website.
Based on information submitted to the MLS GRID
Listings courtesy of Sunflower Association of REALTORS® as distributed by MLS GRID.
Based on information submitted to the MLS GRID
Ask me questions while you tour the home.