
Marty Van Diest
Responds Quickly
Valley Market Real Estate
(833) 689-7050
257 Total Sales
2 in Russian Jack Park
$335K - $346K Price Range
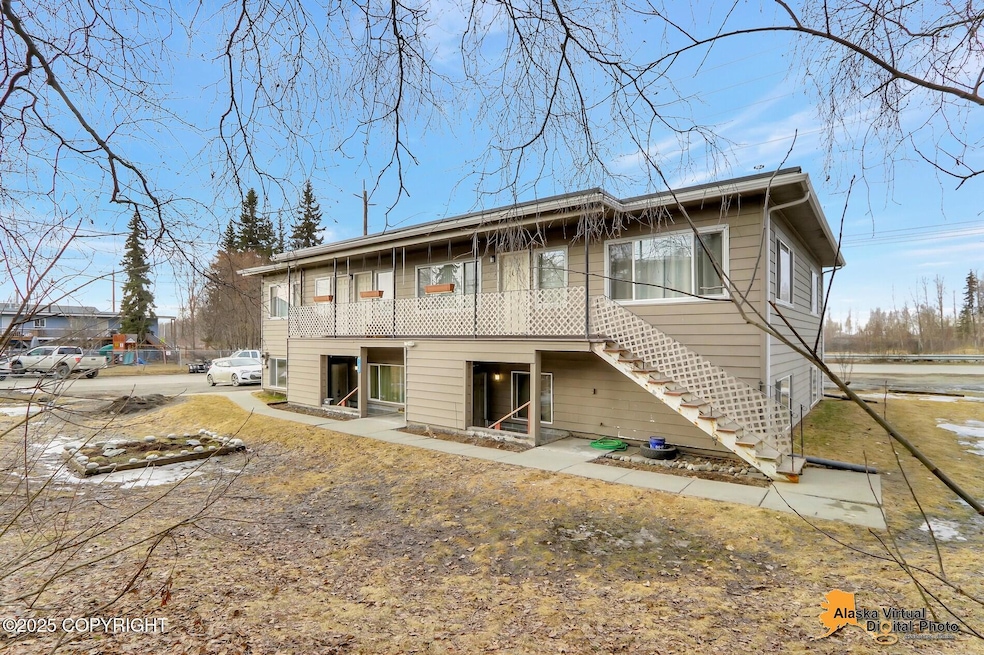
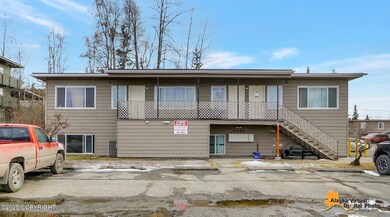
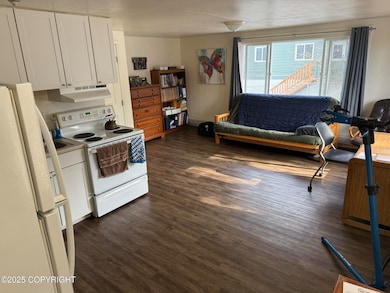
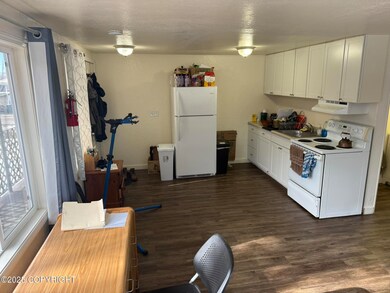
Estimated Value: $859,000
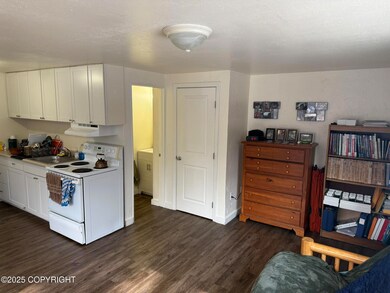
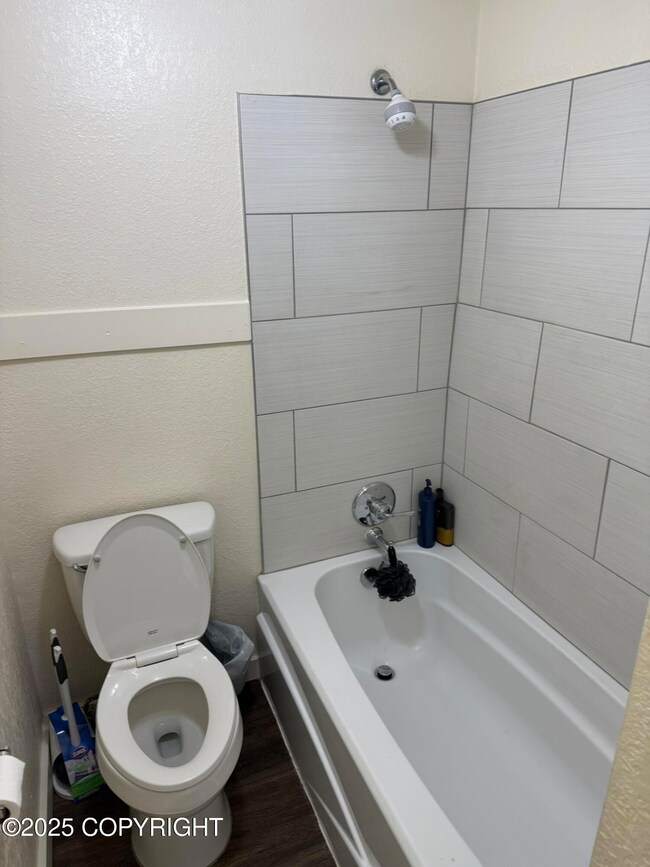
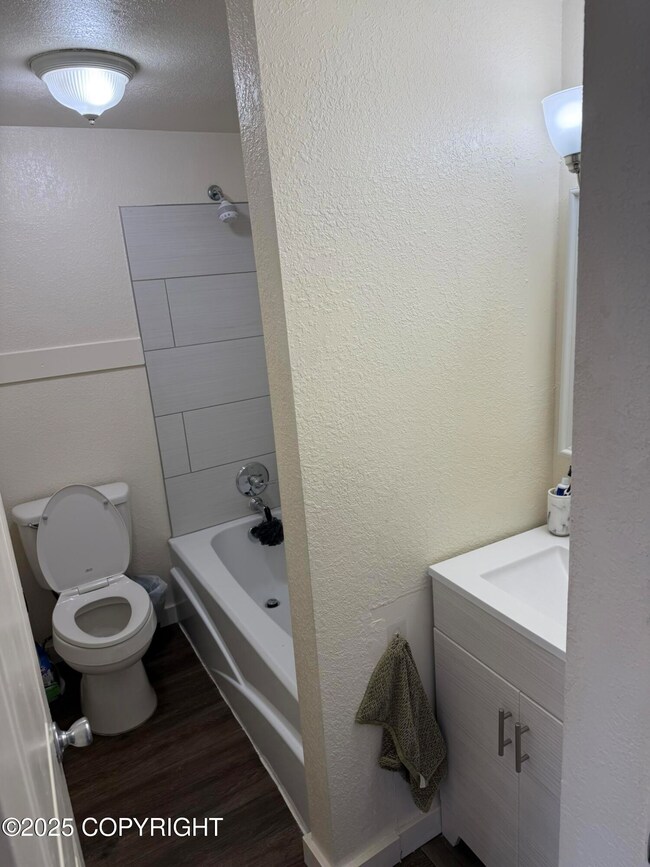
Renovated 10-Plex! Minutes away from JBER and close to shopping. Mix of 7 studios, and 3 1bed apts. Two stories, laundry onsite, many remodeled units, including tile bathrooms& newer appliances. Newer heating system & vinyl windows throughout. 2018 Roof. Lovely backyard, w/ a private feel! Private entry units. Owner Finance available & preferred! Negotiable interest rate (no balloon necessary.)
Last Agent to Sell the Property
Buyers Real Estate Team
Buyers Real Estate, LLC License #500091 Listed on: 04/01/2025
We collect this data history from publicly available records. To have your information removed, we recommend requesting removal directly through your county’s website.
Marty Van Diest
Valley Market Real Estate
(833) 689-7050
257 Total Sales
2 in Russian Jack Park
$335K - $346K Price Range
Laura Friesen
The Agency Anchorage
(844) 704-9465
100 Total Sales
1 in Russian Jack Park
$324,900 Price
Kimberly Ketchum
Coldwell Banker Endeavor Realty
(833) 313-8990
21 Total Sales
1 in Russian Jack Park
$350,000 Price
Ryan Tollefsen
EXP Realty, LLC Anchorage
(833) 668-0327
1,590 Total Sales
58 in Russian Jack Park
$20K - $825K Price Range
Elise Buchholz
Jack White Real Estate Mat Su
(833) 966-2039
245 Total Sales
1 in Russian Jack Park
$510,000 Price
Ileana Batista
Realty ONE Group Aurora
(855) 416-2353
87 Total Sales
6 in Russian Jack Park
$152K - $535K Price Range
We collect this data history from publicly available records. To have your information removed, we recommend requesting removal directly through your county’s website.
| Date | Buyer | Sale Price | Title Company |
|---|---|---|---|
| -- | Alyeska Title | ||
| -- | None Listed On Document | ||
| -- | None Available | ||
| -- | -- | ||
| -- | -- | ||
| -- | -- | ||
| -- | -- |
We collect this data history from publicly available records. To have your information removed, we recommend requesting removal directly through your county’s website.
| Date | Status | Borrower | Loan Amount |
|---|---|---|---|
| Previous Owner | $205,000 |
We collect this data history from publicly available records. To have your information removed, we recommend requesting removal directly through your county’s website.
| Date | Event | Price | List to Sale | Price per Sq Ft | Prior Sale |
|---|---|---|---|---|---|
| 01/20/2026 01/20/26 | Sold | -- | -- | -- | |
| 09/17/2025 09/17/25 | Pending | -- | -- | -- | |
| 09/03/2025 09/03/25 | Price Changed | $859,000 | -1.3% | $192 / Sq Ft | |
| 09/03/2025 09/03/25 | For Sale | $869,900 | 0.0% | $195 / Sq Ft | |
| 08/31/2025 08/31/25 | Off Market | -- | -- | -- | |
| 07/19/2025 07/19/25 | Price Changed | $869,900 | -1.7% | $195 / Sq Ft | |
| 05/30/2025 05/30/25 | Price Changed | $885,000 | -1.1% | $198 / Sq Ft | |
| 04/23/2025 04/23/25 | Price Changed | $895,000 | -3.2% | $200 / Sq Ft | |
| 04/01/2025 04/01/25 | For Sale | $925,000 | +32.2% | $207 / Sq Ft | |
| 11/30/2023 11/30/23 | Sold | -- | -- | -- | View Prior Sale |
| 10/09/2023 10/09/23 | Pending | -- | -- | -- | |
| 10/02/2023 10/02/23 | For Sale | $699,900 | +75.4% | $157 / Sq Ft | |
| 06/27/2016 06/27/16 | Sold | -- | -- | -- | View Prior Sale |
| 05/19/2016 05/19/16 | Pending | -- | -- | -- | |
| 05/08/2016 05/08/16 | For Sale | $399,000 | -- | $89 / Sq Ft |
We collect this data history from publicly available records. To have your information removed, we recommend requesting removal directly through your county’s website.
| Year | Tax Paid | Tax Assessment Tax Assessment Total Assessment is a certain percentage of the fair market value that is determined by local assessors to be the total taxable value of land and additions on the property. | Land | Improvement |
|---|---|---|---|---|
| 2025 | $9,219 | $551,900 | $142,100 | $409,800 |
| 2024 | $8,397 | $520,100 | $142,100 | $378,000 |
| 2023 | $8,500 | $499,100 | $142,100 | $357,000 |
| 2022 | $7,916 | $470,100 | $142,100 | $328,000 |
| 2021 | $8,453 | $469,100 | $142,100 | $327,000 |
| 2020 | $8,243 | $484,900 | $142,100 | $342,800 |
| 2019 | $7,961 | $486,600 | $142,100 | $344,500 |
| 2018 | $7,888 | $481,000 | $136,300 | $344,700 |
| 2017 | $6,566 | $419,300 | $75,000 | $344,300 |
| 2016 | $5,753 | $427,900 | $75,000 | $352,900 |
| 2015 | $5,753 | $416,900 | $75,000 | $341,900 |
| 2014 | $5,753 | $398,200 | $75,000 | $323,200 |
B
Seller's Agent in 2026
Buyers Real Estate Team
Buyers Real Estate, LLC
C
Buyer's Agent in 2026
Charles Blalock
Herrington and Company, LLC
(907) 562-6464
2 in this area
25 Total Sales
Seller's Agent in 2023
Brian Broderick
Jack White Real Estate
(907) 562-6464
1 in this area
133 Total Sales
Source: Alaska Multiple Listing Service
MLS Number: 25-3407
Disclaimer: Certain information contained herein is derived from information provided by parties other than Homes.com. All information provided is deemed reliable, but is not guaranteed to be accurate and should be independently verified.
The listing content relating to real estate for sale on this web site comes in part from the IDX Program of Alaska Multiple Listing Service, Inc. (AK MLS). Real estate listings held by brokerage firms other than Ten-X are marked with either the listing brokerage’s logo or the AK MLS logo and information about them includes the name of the listing brokerage. All information is deemed reliable but is not guaranteed and should be independently verified for accuracy. Copyright 2026 Alaska Multiple Listing Service, Inc. All rights reserved.
Ask me questions while you tour the home.