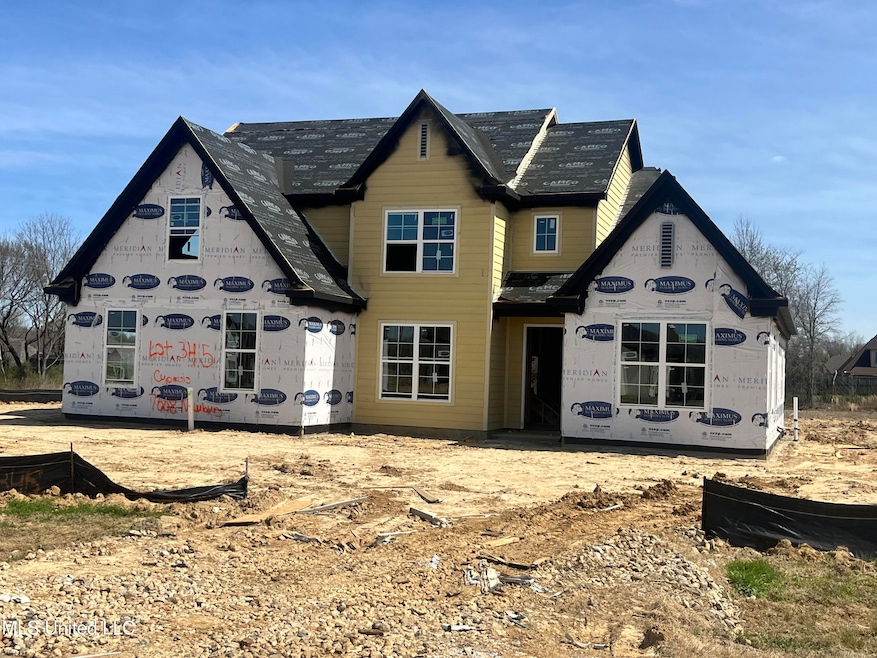
NOT LISTED FOR SALE

Estimated Value: $445

5 Beds
3 Baths
2,555 Sq Ft
$0/Sq Ft Est. Value

Sale Details

Date Sold: September 19, 2025

7 Days on Market

Highlights

  • New Construction
  • 1.1 Acre Lot
  • Central Air
  • Pleasant Hill Elementary School Rated A
  • 3 Car Attached Garage
  • Dining Room

About This Home

As of September 2025

The Cypress B plan offer 5 bedroom with 2 bedrooms down . 3 full bath, the great room leads to the open Kitchen and breakfast room. Upstairs you will have 3 bedrooms or 2 bedrooms with bouns and a full bath , large walk -attic. 2 car garage.

Last Agent to Sell the Property

Jennie Holliday

Coldwell Banker Collins-Maury Southaven License #S-44986 Listed on: 03/30/2025

Coldwell Banker Collins-Maury Southaven

Co-Listed By

Cindy Smith

Adams Homes, LLC License #S60002

Last Buyer's Agent

Jennie Holliday

Coldwell Banker Collins-Maury Southaven License #S-44986 Listed on: 03/30/2025

Coldwell Banker Collins-Maury Southaven

Home Details

Home Type

  • Single Family

Year Built

  • Built in 2025 | New Construction

Lot Details

  • 1.1 Acre Lot

Parking

  • 3 Car Attached Garage
  • Side Facing Garage

Home Design

  • Brick Exterior Construction
  • Slab Foundation
  • Architectural Shingle Roof
  • HardiePlank Type

Interior Spaces

  • 2,555 Sq Ft Home
  • 2-Story Property
  • Ceiling Fan
  • Gas Log Fireplace
  • Great Room with Fireplace
  • Family Room
  • Dining Room

Kitchen

  • Gas Range
  • Microwave
  • Dishwasher
  • Disposal

Bedrooms and Bathrooms

  • 5 Bedrooms
  • 3 Full Bathrooms

Schools

  • Pleasant Hill Elementary School
  • Desoto Central Middle School
  • Desoto Central High School

Utilities

  • Central Air
  • Heating Available
  • Phone Available
  • Cable TV Available

Community Details

  • Property has a Home Owners Association
  • Association fees include ground maintenance
  • Southbranch Subdivision

Listing and Financial Details

  • Assessor Parcel Number Unassigned

Home Details

Home Type

Single Family

Year Built

Built in 2025 | New Construction

Lot Details

1.1 Acres

Parking

3

Listing Details

  • Unit Levels: Two
  • Property Sub Type: Single Family Residence
  • Prop. Type: Residential
  • Structure Type: House
  • Year Built: 2025
  • Lot Size Acres: 1.1
  • Co List Office Mls Id: ocbcmr
  • Co List Office Phone: 662-548-2000
  • Subdivision Name: Southbranch
  • Directions: From Goodman Rd. go north on Pleasant Hill, pass Pleasant Hill school then turn right on Douglas Dr. , right on Newbury , right on John Nielsen Way
  • Garage Yn: Yes
  • New Construction: Yes
  • General Property Information:List PriceSqFt: 174.16
  • Special Features: NewHome

Interior Features

  • Full Bathrooms: 3
  • Total Bedrooms: 5
  • Fireplace: Yes
  • Appliances: Disposal, Microwave, Dishwasher, Gas Range
  • Fireplace Features: Gas, Gas Log, Great Room

Exterior Features

  • Roof: Architectural Shingles
  • Pool Private: No
  • General Property Information:Accessibility Features: No
  • Foundation Details: Slab

Garage/Parking

  • Garage Spaces: 3.0
  • Attached Garage: Yes
  • Total Parking Spaces: 2.0
  • Parking Features: Attached, Garage, Garage Faces Side

Utilities

  • Sewer: Public Sewer
  • Water Source: Public
  • Cooling Y N: Yes
  • Heating Yn: Yes
  • Cooling: Ceiling Fan(s), Central Air
  • Utilities: Cable Available, Electricity Available, Natural Gas Available, Phone Available, Water Available

Fee Information

  • Association Fee Includes: Maintenance Grounds

Schools

  • Elementary School: Pleasant Hill
  • High School: Desoto Central
  • Middle Or Junior School: Desoto Central
  • Junior High Dist: Desoto CO Dist

Lot Info

  • Parcel #: Unassigned
  • Lot Size Sq Ft: 47916.0

Tax Info

  • Tax Year: 2025
Create a Home Valuation Report for This Property
The Home Valuation Report is an in-depth analysis detailing your home's value as well as a comparison with similar homes in the area

Home Values in the Area

Source: Public Records

Average Home Value in this Area


Source: Public Records

Property History

Date Event Price List to Sale Price per Sq Ft
09/19/2025 09/19/25 Sold -- -- --
04/06/2025 04/06/25 Pending -- -- --
03/30/2025 03/30/25 For Sale $445 -- $0 / Sq Ft
Source: MLS United

Agents Affiliated with this Home

  • Section Image
  • Section Image
See All Agents

Map

Source: MLS United

MLS Number: 4108401

MLS United
Your Personal Tour Guide

Ask me questions while you tour the home.