
Karen Chastain
KELLER WILLIAMS SUBURBAN TAMPA
(786) 751-5163
121 Total Sales
9 in FishHawk Ranch
$282K - $718K Price Range

Estimated Value: $802,739
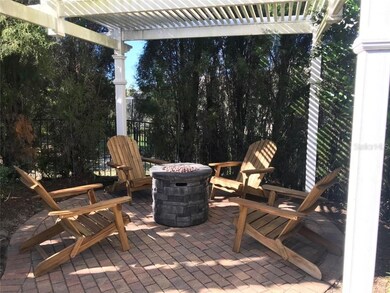
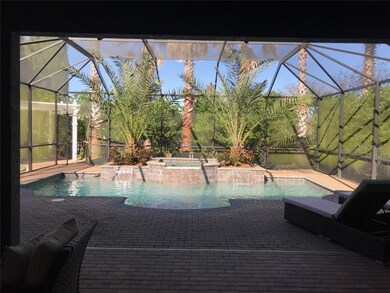
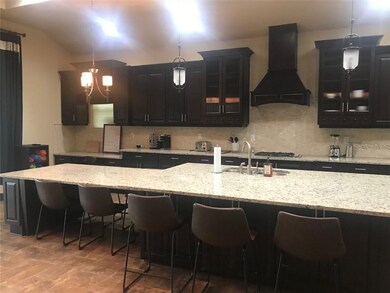

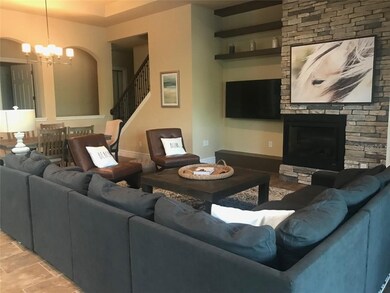
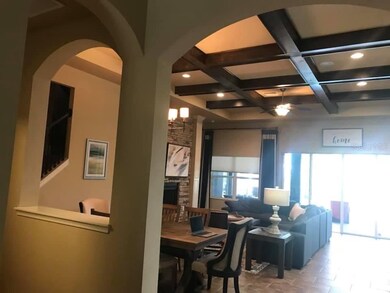
STUNNING 4 bedroom, 5 bathroom home located in the prestigious FishHawk Ranch! This wonderful home is zoned for some of the best schools in the county & is tucked away on a corner lot on a quiet, family friendly street. This former West Bay "Biscayne II" MODEL floor plan lives like NEW! Pavered driveway & front porch sitting area welcome you in. Inside awaits a beautiful bright floor plan with neutral paint, wide baseboards, plantation shutters, crown molding, 8 ft door ways and so much more! The showstopper of this home is the GOURMET KITCHEN! This luxurious space features 42" espresso cabinets topped with crown, built-in stainless appliances & desk, walk-in pantry, GRANITE COUNTERS and HUGE center island with extended breakfast nook table! Open to the kitchen is a combination dining room and great room! This floor plan is perfect for a growing family and offers a 4-way split bedroom plan. Master suite is secluded on one side of the home with pool views, his & hers closets and en-suite boasting separate vanities with make-up vanity garden tub and walk-in shower! Two more spacious bedrooms are also downstairs and 4th bedroom is upstairs, along with the large bonus room! This space could be used as a home office, media room, or a kids play area to keep the toys out of the main living area! The outdoor living in this home is to die for! Pavered lanai, sparkling heated pool & spa and fully fenced yard! Just a skip away from community pool, fitness center, parks & playground!
We collect this data history from publicly available records. To have your information removed, we recommend requesting removal directly through your county’s website.
Karen Chastain
KELLER WILLIAMS SUBURBAN TAMPA
(786) 751-5163
121 Total Sales
9 in FishHawk Ranch
$282K - $718K Price Range
Ashley Nevadomski
WILLIAM RAVEIS - FLORIDA LLC
(941) 267-4769
46 Total Sales
1 in FishHawk Ranch
$390,000 Price
Kim Donahue
MEDWAY REALTY
(941) 271-7570
52 Total Sales
1 in FishHawk Ranch
$288,000 Price
Scott Conklin
SELLSTATE BAY REALTY
(786) 751-5818
58 Total Sales
5 in FishHawk Ranch
$337K - $610K Price Range
Kalani Hayman
CENTURY 21 BEGGINS ENTERPRISES
(786) 933-9561
78 Total Sales
1 in FishHawk Ranch
$245,000 Price
Lindsey Brudi
COLDWELL BANKER REALTY
(260) 264-7301
23 Total Sales
6 in FishHawk Ranch
$330K - $615K Price Range
We collect this data history from publicly available records. To have your information removed, we recommend requesting removal directly through your county’s website.
| Date | Buyer | Sale Price | Title Company |
|---|---|---|---|
| $604,000 | Optimal Title Agency | ||
| Frangos Nicholas Gabriel | $570,000 | All American Title Affiliate | |
| John & Sharon Carlos Revocable Trust | $525,000 | Hillsborough Title Llc | |
| Monfried David M | -- | Attorney | |
| Monfried David M | $490,000 | Hillsborough Title Inc |
We collect this data history from publicly available records. To have your information removed, we recommend requesting removal directly through your county’s website.
| Date | Status | Borrower | Loan Amount |
|---|---|---|---|
| Open | $604,000 | ||
| Previous Owner | Frangos Nicholas Gabriel | $456,000 | |
| Previous Owner | John & Sharon Carlos Revocable Trust | $498,000 |
We collect this data history from publicly available records. To have your information removed, we recommend requesting removal directly through your county’s website.
| Date | Event | Price | List to Sale | Price per Sq Ft | Prior Sale |
|---|---|---|---|---|---|
| 06/05/2020 06/05/20 | Sold | $604,000 | +0.8% | $182 / Sq Ft | |
| 05/01/2020 05/01/20 | Pending | -- | -- | -- | |
| 02/19/2020 02/19/20 | For Sale | $599,000 | +5.1% | $180 / Sq Ft | |
| 12/11/2018 12/11/18 | Sold | $570,000 | -4.2% | $178 / Sq Ft | View Prior Sale |
| 11/09/2018 11/09/18 | Pending | -- | -- | -- | |
| 10/17/2018 10/17/18 | For Sale | $595,000 | -- | $186 / Sq Ft |
We collect this data history from publicly available records. To have your information removed, we recommend requesting removal directly through your county’s website.
| Year | Tax Paid | Tax Assessment Tax Assessment Total Assessment is a certain percentage of the fair market value that is determined by local assessors to be the total taxable value of land and additions on the property. | Land | Improvement |
|---|---|---|---|---|
| 2025 | $2,703 | $516,513 | ||
| 2024 | $2,703 | $501,956 | ||
| 2023 | $2,670 | $487,336 | $0 | $0 |
| 2022 | $2,570 | $473,142 | $0 | $0 |
| 2021 | $2,339 | $459,361 | $112,771 | $346,590 |
| 2020 | $10,344 | $447,235 | $102,519 | $344,716 |
| 2019 | $10,368 | $427,721 | $97,393 | $330,328 |
| 2018 | $3,140 | $395,359 | $0 | $0 |
| 2017 | $3,134 | $396,199 | $0 | $0 |
| 2016 | $9,298 | $371,295 | $0 | $0 |
| 2015 | $9,380 | $368,714 | $0 | $0 |
| 2014 | -- | $359,515 | $0 | $0 |
| 2013 | -- | $347,444 | $0 | $0 |
Seller's Agent in 2020
Kevin Gioia
VERACREST INC
(619) 929-0526
75 Total Sales
Buyer's Agent in 2020
Eli Reeves
FLORIDA REALTY INVESTMENT FIRM
(863) 738-0775
5 Total Sales
Seller's Agent in 2018
Brenda Wade
KELLER WILLIAMS SOUTH TAMPA
(813) 924-8677
201 in this area
1,268 Total Sales
Buyer's Agent in 2018
Maria Hoffman
KELLER WILLIAMS RLTY NEW TAMPA
(813) 734-7858
1 in this area
84 Total Sales
Source: Stellar MLS
MLS Number: T3226736
APN: U-20-30-21-9PP-000028-00001.0
Disclaimer: Certain information contained herein is derived from information provided by parties other than Homes.com. All information provided is deemed reliable, but is not guaranteed to be accurate and should be independently verified.
All data is obtained from various sources and may not have been verified by broker or MLS GRID. Supplied Open House Information is subject to change without notice. All information should be independently reviewed and verified for accuracy. Properties may or may not be listed by the office/agent presenting the information. Some IDX listings have been excluded from this website. IDX information is provided exclusively for personal, non-commercial use, and may not be used for any purpose other than to identify prospective properties consumers may be interested in purchasing. Information is deemed reliable but not guaranteed.
Listings courtesy of Stellar MLS as distributed by MLS GRID.
Based on information submitted to the MLS GRID
Listing Information presented by local MLS brokerage: Ten-X - (888)-952-6393
Ask me questions while you tour the home.