
Tirzo Quintero
DALTON WADE INC
(551) 237-8915
10 Total Sales
1 in Zephyrhills West
$390,000 Price
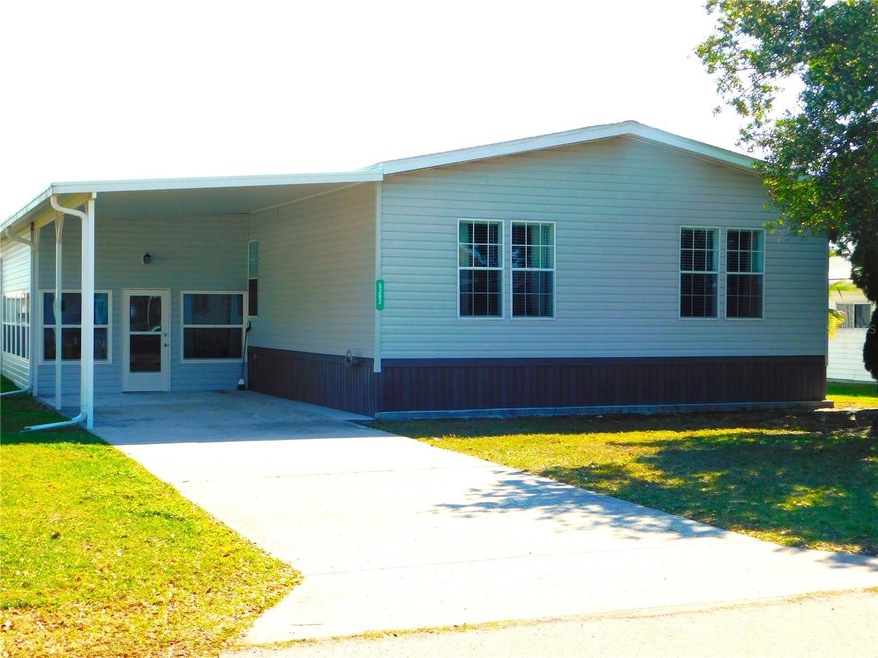


Welcome to this one of a kind Jacobsen home with over 2000 SF of living space, designed for both comfort and elegance.
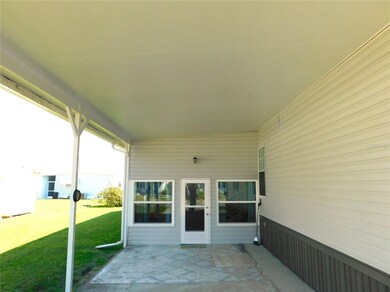
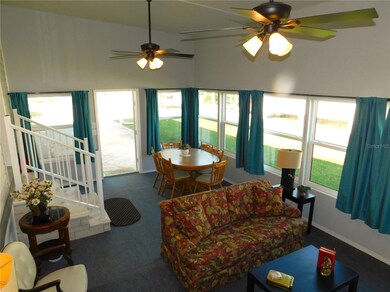
Upon entering from the carport, you’ll find a serene 14 x 24 Florida room, offering a tranquil oasis for enjoying the beauty of the outdoors from the comfort of your home. Carpeted flooring adds to the cozy atmosphere, while two ceiling fans provide a gentle breeze on warm days. Whether you're sipping your morning coffee or hosting guests for a leisurely afternoon, this space will surely be a favorite retreat.
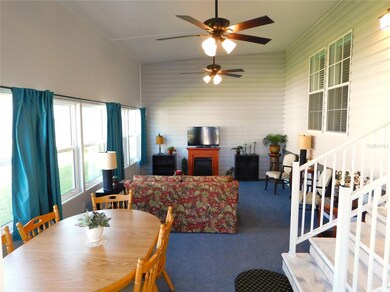
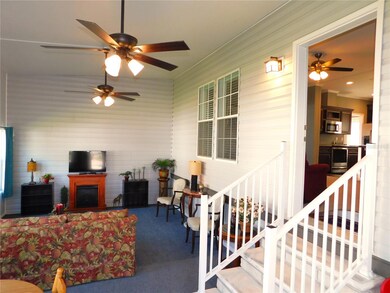
As you step inside, you're greeted by the spacious living area where the kitchen seamlessly flows into the dining area and living room, creating a perfect space for entertainment and family gatherings. The kitchen is a chef's dream, featuring sleek stainless-steel appliances, a large central island with seating, and gorgeous wooden cabinets providing ample storage space.
The dining area, conveniently located adjacent to the kitchen, offers plenty of room for a sizable dining table, ideal for hosting dinner parties or enjoying everyday meals with loved ones. The entire area is bathed in natural light streaming through the windows, creating a warm and inviting atmosphere
Moving to the living room, you'll find plush carpeting underfoot, providing a cozy and inviting feel. A stylish ceiling fan hangs from above, offering both comfort and functionality, ensuring optimal airflow throughout the space.
The master bedroom is a serene retreat, with a spacious walk-in closet offering plenty of custom storage. The en-suite bathroom is a luxurious oasis, featuring double sinks, perfect for busy mornings, and a walk-in shower, providing a spa-like experience right at home.
The additional two bedrooms also offer plush carpeting and ceiling fans, providing comfort and convenience. A second bathroom, complete with a tub/shower combination, serves the needs of these bedrooms and guests alike.
There is also a delightful 12 x 26 bonus room, currently designed for another master suite or perfect for creating a cozy retreat or a versatile space for various activities. This room features plush carpeting underfoot, providing warmth and comfort, while two ceiling fans overhead ensure optimal airflow and comfort throughout the year. A focal point of the room is the charming electric fireplace, creating a welcoming ambiance and serving as a gathering spot during colder months.
Outside, you'll find a convenient shed for storage, providing ample space for storing tools, gardening supplies, or outdoor equipment, helping to keep your home organized and clutter-free.
The placement of the home and an over-height carport makes it possible to provide parking for an RV or any of your toys.
And for your added enjoyment, Betmar Acres has 27 holes of golf, 2 swimming pools and hot tubs along with 3 clubhouses a library, walking paths, Game rooms (Billiards, Table Tennis, Board Games) miniature golf, enclosed shuffleboard Courts, Tennis courts, pickleball courts, basketball court, Bocce courts and Bingo.
Make an appointment today! Per sellers direction this home is not available for sale to any LLC
Last Agent to Sell the Property
LPT REALTY, LLC Brokerage Phone: 813-977-3500 License #3512266 Listed on: 02/24/2024
We collect this data history from publicly available records. To have your information removed, we recommend requesting removal directly through your county’s website.
Tirzo Quintero
DALTON WADE INC
(551) 237-8915
10 Total Sales
1 in Zephyrhills West
$390,000 Price
Ronda Mort
COMPASS FLORIDA LLC
(877) 619-6795
10 Total Sales
1 in Zephyrhills West
$70,000 Price
Lauren Ortiz
FIRST IN REAL ESTATE SERVICES
(844) 295-0425
6 Total Sales
2 in Zephyrhills West
$305K - $340K Price Range
Adam Markwardt
STILL WATER PROPERTIES
(813) 822-3601
18 Total Sales
3 in Zephyrhills West
$200K - $299K Price Range
Shelley Kreider
COLDWELL BANKER AQUATERRA REALTY
(202) 897-3553
15 Total Sales
15 in Zephyrhills West
$44K - $171K Price Range
Dilayda Peralta
LPT REALTY, LLC
(727) 261-1338
27 Total Sales
2 in Zephyrhills West
$325K - $388K Price Range
We collect this data history from publicly available records. To have your information removed, we recommend requesting removal directly through your county’s website.
| Date | Buyer | Sale Price | Title Company |
|---|---|---|---|
| $295,000 | Meridian Title | ||
| $25,000 | Meridian Title Co Inc | ||
| $45,000 | Sunstate Title Agency Inc | ||
| -- | Attorney | ||
| -- | Sunstate Title | ||
| -- | None Available |
We collect this data history from publicly available records. To have your information removed, we recommend requesting removal directly through your county’s website.
| Date | Status | Borrower | Loan Amount |
|---|---|---|---|
| Open | $195,000 | ||
| Closed | $195,000 | ||
| Closed | $195,000 | ||
| Previous Owner | $46,000 |
We collect this data history from publicly available records. To have your information removed, we recommend requesting removal directly through your county’s website.
| Date | Event | Price | List to Sale | Price per Sq Ft |
|---|---|---|---|---|
| 04/09/2024 04/09/24 | Sold | $295,000 | -4.5% | $147 / Sq Ft |
| 03/10/2024 03/10/24 | Pending | -- | -- | -- |
| 02/24/2024 02/24/24 | For Sale | $309,000 | -- | $154 / Sq Ft |
We collect this data history from publicly available records. To have your information removed, we recommend requesting removal directly through your county’s website.
| Year | Tax Paid | Tax Assessment Tax Assessment Total Assessment is a certain percentage of the fair market value that is determined by local assessors to be the total taxable value of land and additions on the property. | Land | Improvement |
|---|---|---|---|---|
| 2026 | $4,683 | $257,173 | $48,297 | $208,876 |
| 2025 | $5,522 | $257,173 | $48,297 | $208,876 |
| 2024 | $5,522 | $346,411 | $48,297 | $298,114 |
| 2023 | $4,864 | $265,960 | $0 | $0 |
| 2022 | $4,003 | $241,784 | $40,267 | $201,517 |
| 2021 | $3,753 | $222,701 | $30,080 | $192,621 |
| 2020 | $3,571 | $211,548 | $22,075 | $189,473 |
| 2019 | $2,760 | $159,456 | $22,075 | $137,381 |
| 2018 | $553 | $22,933 | $22,075 | $858 |
| 2017 | $1,168 | $59,763 | $22,075 | $37,688 |
| 2016 | $1,067 | $54,539 | $20,645 | $33,894 |
| 2015 | $1,124 | $56,710 | $20,645 | $36,065 |
| 2014 | $1,026 | $52,463 | $19,655 | $32,808 |
Seller's Agent in 2024
Fran Daney
LPT REALTY, LLC
(813) 815-1152
75 Total Sales
Seller Co-Listing Agent in 2024
Douglas Baker
LPT REALTY, LLC
(813) 469-2815
84 Total Sales
Buyer's Agent in 2024
Linda Rotante
KELLER WILLIAMS RLTY NEW TAMPA
(813) 562-9883
225 Total Sales
Buyer Co-Listing Agent in 2024
Troy Duprey
KELLER WILLIAMS RLTY NEW TAMPA
(304) 433-2237
652 Total Sales
Source: Stellar MLS
MLS Number: T3505530
Disclaimer: Certain information contained herein is derived from information provided by parties other than Homes.com. All information provided is deemed reliable, but is not guaranteed to be accurate and should be independently verified.
All data is obtained from various sources and may not have been verified by broker or MLS GRID. Supplied Open House Information is subject to change without notice. All information should be independently reviewed and verified for accuracy. Properties may or may not be listed by the office/agent presenting the information. Some IDX listings have been excluded from this website. IDX information is provided exclusively for personal, non-commercial use, and may not be used for any purpose other than to identify prospective properties consumers may be interested in purchasing. Information is deemed reliable but not guaranteed.
Listings courtesy of Stellar MLS as distributed by MLS GRID.
Based on information submitted to the MLS GRID
Listing Information presented by local MLS brokerage: Ten-X - (888)-952-6393
Ask me questions while you tour the home.