NOT LISTED FOR SALE

5304 Buckboard Dr Rockledge, FL 32955

Viera West Area

Estimated Value: $515,653

4 Beds
3 Baths
1,973 Sq Ft
$261/Sq Ft Est. Value

Sale Details

Date Sold: April 12, 2024

Last sale price $515,000 $261 Per Sq Ft

Current estimated payment $3,343 / mo

164 Days on Market

Highlights

  • In Ground Pool
  • Vaulted Ceiling
  • Outdoor Kitchen
  • Open Floorplan
  • Wood Flooring
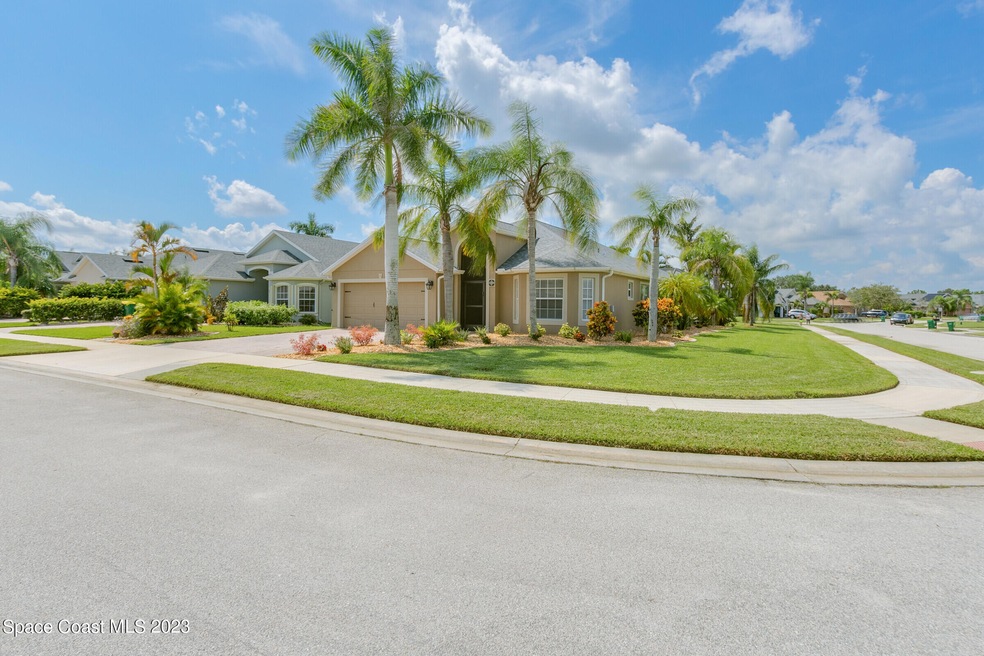
  • Corner Lot

About This Home

As of April 2024

2023 Roof! Spacious 4 BR/3BA home on corner lot located in Viera, a Top 10 Master Planned Community! Watch rocket launches from your own yard, walk or golf cart to community pool, park, playground, & other amenities. Take a family golf cart ride to nearby shopping, dining & great schools. Short drive to the beach or Orlando parks. All that makes this the perfect spot for your family to call home! Open floorplan and high ceilings provide lots of natural light to relax indoors or enjoy your screened in back patio. The kitchen offers ample storage, bar counter, laundry closet & garage access. Owner's suite has huge closet, marble sinks, separate shower & jetted tub. Put simply, this is a great place to live.

Last Agent to Sell the Property

David Cable

RE/MAX Elite License #3307035 Listed on: 10/04/2023

RE/MAX Elite

Last Buyer's Agent

Michael Duddie

EXP Realty, LLC License #3497430

EXP Realty, LLC
Create a Home Valuation Report for This Property
The Home Valuation Report is an in-depth analysis detailing your home's value as well as a comparison with similar homes in the area

Home Details

Home Type

  • Single Family

Est. Annual Taxes

  • $4,604

Year Built

  • Built in 2006 | Remodeled

Lot Details

  • 8,712 Sq Ft Lot
  • East Facing Home
  • Corner Lot
  • Front and Back Yard Sprinklers

HOA Fees

Parking

  • 2 Car Attached Garage
  • Garage Door Opener

Home Design

  • Shingle Roof
  • Concrete Siding
  • Block Exterior
  • Asphalt
  • Stucco

Interior Spaces

  • 1,973 Sq Ft Home
  • 1-Story Property
  • Open Floorplan
  • Vaulted Ceiling
  • Ceiling Fan
  • Screened Porch

Kitchen

  • Breakfast Area or Nook
  • Breakfast Bar
  • Convection Oven
  • Electric Range
  • Microwave
  • Dishwasher
  • Disposal

Flooring

  • Wood
  • Laminate
  • Tile

Bedrooms and Bathrooms

  • 4 Bedrooms
  • Split Bedroom Floorplan
  • Walk-In Closet
  • Jack-and-Jill Bathroom
  • 3 Full Bathrooms
  • Bathtub and Shower Combination in Primary Bathroom

Laundry

  • Laundry in unit
  • Washer and Electric Dryer Hookup

Home Security

  • Security Gate
  • Hurricane or Storm Shutters

Outdoor Features

  • In Ground Pool
  • Patio
  • Outdoor Kitchen

Schools

  • Manatee Elementary School
  • Kennedy Middle School
  • Viera High School

Utilities

  • Central Heating and Cooling System
  • Electric Water Heater
  • Cable TV Available

Listing and Financial Details

  • Assessor Parcel Number 25-36-32-03-0000d.0-0019.00

Community Details

Overview

  • $42 Other Monthly Fees
  • Fairway Pm Eric Byrd Ericbyedfairwaymgmt.Com Association
  • Capron Trace Phase 2 Subdivision
  • Maintained Community

Recreation

  • Tennis Courts
  • Community Basketball Court
  • Community Playground
  • Community Pool
  • Park
  • Jogging Path

Home Details

Home Type

Single Family

Est. Annual Taxes

$4,604

Year Built

Built in 2006 | Remodeled

Lot Details

8,712 Sq Ft Lot

HOA Fees

$88 per month

Parking

2

Listing Details

  • Property Type: Residential
  • Year Built: 2006
  • Reso Property Sub Type: Single Family Residence
  • ResoLaundryFeatures: Electric Dryer Hookup, In Unit, Washer Hookup
  • ResoLotFeatures: Corner Lot, Sprinklers In Front, Sprinklers In Rear
  • Road Surface Type: Asphalt
  • ResoSecurityFeatures: Security Gate
  • Reso Association Amenities: Basketball Court, Jogging Path, Maintenance Grounds, Other, Park, Playground, Tennis Court(s), Management - Off Site, Management - Full Time, Pool
  • ResoSpecialListingConditions: Standard
  • Subdivision Name: Capron Trace - Phase 2
  • Carport Y N: No
  • Garage Yn: Yes
  • Unit Levels: One
  • New Construction: No
  • Reso Property Condition: Updated/Remodeled
  • General Property Information Community Fee(s) YN: Yes
  • General Property Information Other Fee(s) Amount: 250.0
  • General Property Information CDD Fee YN: No
  • Marketing Remarks:Marketing Remarks: 2023 Roof! Spacious 4 BR/3BA home on corner lot located in Viera, a Top 10 Master Planned Community! Watch rocket launches from your own yard, walk or golf cart to community pool, park, playground, & other amenities. Take a family golf cart ride to nearby shopping, dining & great schools. Short drive to the beach or Orlando parks. All that makes this the perfect spot for your family to call home! Open floorplan and high ceilings provide lots of natural light to relax indoors or enjoy your screened in back patio. The kitchen offers ample storage, bar counter, laundry closet & garage access. Owner's suite has huge closet, marble sinks, separate shower & jetted tub. Put simply, this is a great place to live.
  • Special Features: VirtualTour
  • Property Sub Type: Detached

Interior Features

  • Interior Amenities: Breakfast Bar, Ceiling Fan(s), Open Floorplan, Pantry, Primary Downstairs, Vaulted Ceiling(s), Walk-In Closet(s), Primary Bathroom - Tub with Shower, Split Bedrooms, Breakfast Nook, Jack and Jill Bath
  • Flooring: Laminate, Tile, Wood
  • Appliances: Convection Oven, Disposal, Dishwasher, Electric Range, Electric Water Heater, Microwave, Refrigerator
  • Full Bathrooms: 3
  • Total Bedrooms: 4
  • Stories: 1

Exterior Features

  • Exterior Features: Outdoor Kitchen, Storm Shutters
  • Pool Features: In Ground
  • Roof: Shingle
  • Acres: 0.2
  • Pool Private: No
  • Waterfront: No
  • Construction Type: Block, Concrete, Stucco
  • Direction Faces: East
  • Patio And Porch Features: Patio, Porch, Screened

Garage/Parking

  • Attached Garage: Yes
  • Garage Spaces: 2.0
  • Parking Features: Attached, Garage Door Opener

Utilities

  • Cooling: Central Air, Electric
  • Utilities: Cable Connected, Electricity Connected, Sewer Connected, Water Connected
  • Heating: Central, Electric
  • Cooling Y N: Yes
  • HeatingYN: Yes
  • Water Source: Public

Condo/Co-op/Association

  • Senior Community: No
  • Association #2 Fee: 250.0
  • Association #2 Fee Frequency: Annually
  • Association Fee: 400.0
  • Association Fee Frequency: Semi-Annually
  • Association Name: Fairway PM Eric Byrd ericbyedfairwaymgmt.com
  • Association: Yes

Schools

  • Middle Or Junior School: Kennedy

Lot Info

  • Current Use: Residential
  • Lot Size Sq Ft: 8712.0
  • ResoLotSizeUnits: Acres
  • Parcel #: 25-36-32-03-0000d.0-0019.00

Rental Info

  • Furnished: Unfurnished

Tax Info

  • Tax Year: 2022
  • Tax Annual Amount: 4603.67

MLS Schools

  • Elementary School: Manatee
  • High School: Viera

Ownership History

We collect this data history from publicly available records. To have your information removed, we recommend requesting removal directly through your county’s website.

Date Name Owned For Owner Type

Purchase Details

Listed on
Oct 4, 2023
Closed on
Apr 11, 2024
Sold by
Bought by
Seller's Agent
David Cable
RE/MAX Elite
Buyer's Agent
Michael Duddie
EXP Realty, LLC
List Price
$549,880
Sold Price
$515,000
Premium/Discount to List
-$34,880
-6.34%
Views
1288
Current Estimated Value
$515,653

Home Financials for this Owner

Home Financials are based on the most recent Mortgage that was taken out on this home.
Estimated Appreciation
$653
Avg. Annual Appreciation
0.05%

Purchase Details

Closed on
Feb 7, 2023
Sold by
Bought by

Purchase Details

Closed on
Jul 13, 2006
Sold by
Bought by

Home Financials for this Owner

Home Financials are based on the most recent Mortgage that was taken out on this home.
Original Mortgage
$273,300
Interest Rate
6.54%
Source: Public Records

Home Values in the Area

Source: Public Records

Average Home Value in this Area


Source: Public Records

Agents Specializing in Rockledge, FL

See All Agents

Purchase History

We collect this data history from publicly available records. To have your information removed, we recommend requesting removal directly through your county’s website.

Date Buyer Sale Price Title Company
$515,000 Prestige Title Of Brevard
$392,000 --
$341,700 North American Title Co
Source: Public Records

Mortgage History

We collect this data history from publicly available records. To have your information removed, we recommend requesting removal directly through your county’s website.

Date Status Borrower Loan Amount
Previous Owner $273,300
Source: Public Records

Property History

We collect this data history from publicly available records. To have your information removed, we recommend requesting removal directly through your county’s website.

Date Event Price List to Sale Price per Sq Ft
04/12/2024 04/12/24 Sold $515,000 0.0% $261 / Sq Ft
03/17/2024 03/17/24 Pending -- -- --
03/09/2024 03/09/24 Off Market $515,000 -- --
01/23/2024 01/23/24 Price Changed $536,000 -1.2% $272 / Sq Ft
01/12/2024 01/12/24 Price Changed $542,500 -0.4% $275 / Sq Ft
11/30/2023 11/30/23 Price Changed $544,880 -0.9% $276 / Sq Ft
10/04/2023 10/04/23 For Sale $549,880 -- $279 / Sq Ft
Source: Space Coast MLS (Space Coast Association of REALTORS®)

Tax History

We collect this data history from publicly available records. To have your information removed, we recommend requesting removal directly through your county’s website.

Year Tax Paid Tax Assessment Tax Assessment Total Assessment is a certain percentage of the fair market value that is determined by local assessors to be the total taxable value of land and additions on the property. Land Improvement
2026 $5,122 $385,580
2025 $5,453 $393,490
2024 $5,200 $397,210
2023 $5,200 $401,640 $125,000 $276,640
2022 $4,604 $369,110 $0 $0
2021 $4,142 $274,860 $86,000 $188,860
2020 $1,946 $146,170 $0 $0
2019 $1,888 $142,890 $0 $0
2018 $1,886 $140,230 $0 $0
2017 $1,893 $137,350 $0 $0
2016 $1,916 $134,530 $52,000 $82,530
2015 $1,957 $133,600 $40,000 $93,600
2014 $1,960 $132,540 $40,000 $92,540
Source: Public Records

Agents Affiliated with this Home

  • Section Image
  • Section Image
  • Section Image
See All Agents

Map

Source: Space Coast MLS (Space Coast Association of REALTORS®)

MLS Number: 975692

Space Coast MLS (Space Coast Association of REALTORS®)

APN: 25-36-32-03-0000D.0-0019.00

Your Personal Tour Guide

Ask me questions while you tour the home.