
Stacey Wasdin
Grand Nova Properties, LLC
(251) 319-3506
44 Total Sales
1 in Forest Highland
$170,000 Price
Estimated Value: $154,142
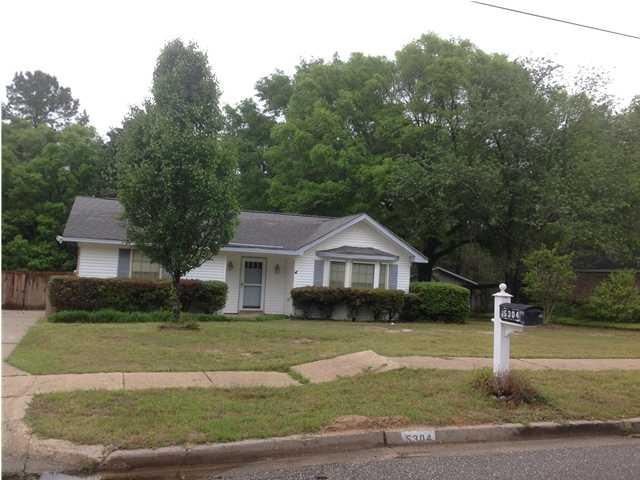
BRICK AND VINYL 3/2 ON BIG LOT WITH CONCRETE DRIVEWAY, FENCED BACKYARD LARGE FAMILY ROOM WITH WOOD BURNING FIREPLACE WITH GAS STARTER, TILE AND CARPET FLOORS WITH NEW CARPET.
Last Agent to Sell the Property
Charles Hayes
Charles Hayes Real Estate License #8519 Listed on: 03/27/2015
We collect this data history from publicly available records. To have your information removed, we recommend requesting removal directly through your county’s website.
Stacey Wasdin
Grand Nova Properties, LLC
(251) 319-3506
44 Total Sales
1 in Forest Highland
$170,000 Price
Taylor Pettway
Southern Oaks Realty
(251) 319-5396
85 Total Sales
4 in Forest Highland
$18K - $175K Price Range
Andreda Randelson
The Vine Realty Group
(251) 319-7445
56 Total Sales
1 in Forest Highland
$72,500 Price
Jordan Jager
KELLER WILLIAMS REALTY AUBURN OPELIKA
(659) 207-2619
78 Total Sales
3 in Forest Highland
$197K - $220K Price Range
Marla Rogers
MarMac Real Estate Coastal
(706) 252-3782
69 Total Sales
2 in Forest Highland
$185,000 Price Range
Sheila Yarborough
Bellator Real Estate, LLC
(251) 319-5629
58 Total Sales
2 in Forest Highland
$169K - $235K Price Range
We collect this data history from publicly available records. To have your information removed, we recommend requesting removal directly through your county’s website.
| Date | Buyer | Sale Price | Title Company |
|---|---|---|---|
| -- | None Available | ||
| Royal Property Investment Llc | $60,000 | None Available |
We collect this data history from publicly available records. To have your information removed, we recommend requesting removal directly through your county’s website.
| Date | Status | Borrower | Loan Amount |
|---|---|---|---|
| Open | $765,000 | ||
| Closed | Dhd Property 4 Llc | $114,750 | |
| Closed | Dhd Property 4 Llc | $90,100 | |
| Previous Owner | Royal Property Investments Llc | $76,199 | |
| Previous Owner | Schaffer Robert P | $60,000 | |
| Previous Owner | Schaffer Robert P | $70,000 | |
| Previous Owner | Schaffer Robert P | $68,400 |
We collect this data history from publicly available records. To have your information removed, we recommend requesting removal directly through your county’s website.
| Date | Event | Price | List to Sale | Price per Sq Ft | Prior Sale |
|---|---|---|---|---|---|
| 04/01/2015 04/01/15 | Sold | $60,000 | 0.0% | $38 / Sq Ft | |
| 04/01/2015 04/01/15 | Sold | $60,000 | 0.0% | $38 / Sq Ft | View Prior Sale |
| 03/27/2015 03/27/15 | Pending | -- | -- | -- | |
| 03/27/2015 03/27/15 | Pending | -- | -- | -- | |
| 04/23/2014 04/23/14 | For Sale | $60,000 | -- | $38 / Sq Ft |
We collect this data history from publicly available records. To have your information removed, we recommend requesting removal directly through your county’s website.
| Year | Tax Paid | Tax Assessment Tax Assessment Total Assessment is a certain percentage of the fair market value that is determined by local assessors to be the total taxable value of land and additions on the property. | Land | Improvement |
|---|---|---|---|---|
| 2025 | $1,629 | $25,500 | $4,000 | $21,500 |
| 2024 | $1,629 | $24,540 | $4,000 | $20,540 |
| 2023 | $1,568 | $19,620 | $4,000 | $15,620 |
| 2022 | $1,008 | $15,880 | $4,000 | $11,880 |
| 2021 | $1,008 | $15,880 | $4,000 | $11,880 |
| 2020 | $1,008 | $15,880 | $4,000 | $11,880 |
| 2019 | $1,015 | $15,980 | $0 | $0 |
| 2018 | $951 | $14,980 | $0 | $0 |
| 2017 | $913 | $14,380 | $0 | $0 |
| 2016 | $903 | $14,220 | $0 | $0 |
| 2013 | $464 | $8,220 | $0 | $0 |
CH
Seller's Agent in 2015
Charles Hayes
Charles Hayes Real Estate
Seller Co-Listing Agent in 2015
Burt Youngblood
Foundation First Real Estate
(251) 751-3753
71 Total Sales
Buyer's Agent in 2015
Justin Wilhelmy
IXL Real Estate LLC
(251) 656-1581
84 Total Sales
NM
Buyer's Agent in 2015
Non Member
Non Member Office
Source: Gulf Coast MLS (Mobile Area Association of REALTORS®)
MLS Number: 0505524
APN: 28-02-03-1-000-015
Disclaimer: Certain information contained herein is derived from information provided by parties other than Homes.com. All information provided is deemed reliable, but is not guaranteed to be accurate and should be independently verified.
IDX information is provided exclusively for personal, non-commercial use, and may not be used for any purpose other than to identify prospective properties consumers may be interested in purchasing. Information is deemed reliable but not guaranteed.
Ask me questions while you tour the home.