
Michele Snyder
M Realty Services
(855) 625-6431
38 Total Sales
1 in East Carmel
$632,500 Price


Estimated Value: $494,000 - $523,898
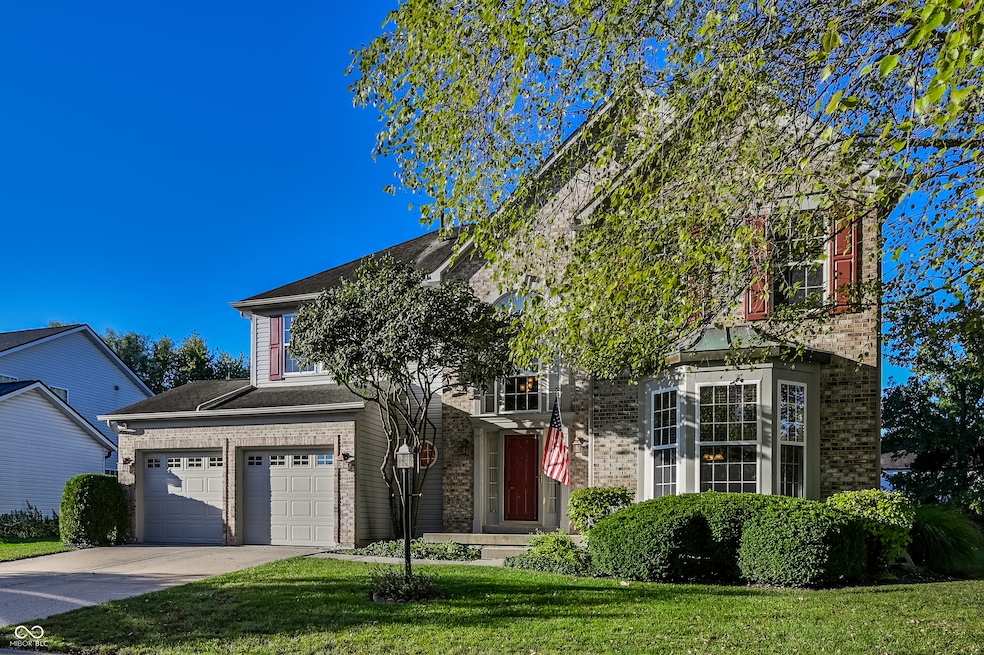
Nestled on a quiet street surrounded by mature trees, this beautifully maintained 4BR/2.5BA home offers the perfect blend of comfort, convenience, and charm. Located in the popular Plum Creek North neighborhood, residents enjoy reasonable HOA dues and close proximity to Lawrence W. Inlow Park, featuring pickleball courts, walking trails, and a fun-filled water park. Golf enthusiasts will love being so close several top-rated courses. Inside, you'll find a grand two story foyer sure to WOW and a spacious and spotless interior with large bedrooms, renovated bathrooms, and thoughtful updates throughout - including quartz kitchen countertops, newer stainless steel appliances, updated lighting, and a brand-new air conditioning unit (2025). The terrific great room flows seamlessly from the kitchen and features a cozy gas fireplace, perfect for entertaining or relaxing on those fast approaching chilly nights. Newer luxury vinyl flooring provides durability and the look. Multiple walk-in closets and rare 2nd level laundry! The large finished basement with several daylight windows provides exceptional living space, storage and endless possibilities - easily adaptable into a home gym, craft room, or play space. Step outside to your serene backyard retreat, complete with a wood deck, pergola structure, and beautiful landscaping - ideal for outdoor dining or quiet evenings under the trees. FANTASTIC CARMEL/CLAY SCHOOLS CAN'T BE BEAT. Centrally located in east Carmel it's literally minutes to all the exciting lifestyle elements that Hamilton County has to offer. This home truly checks every box - move-in ready, tastefully updated, and set in one of the area's most desirable communities. See attachments for a full list of updates.
Last Agent to Sell the Property
F.C. Tucker Company License #RB14031787 Listed on: 10/24/2025
We collect this data history from publicly available records. To have your information removed, we recommend requesting removal directly through your county’s website.
Michele Snyder
M Realty Services
(855) 625-6431
38 Total Sales
1 in East Carmel
$632,500 Price
Frank Tinsley
Highgarden Real Estate
(877) 565-9428
142 Total Sales
2 in East Carmel
$740K - $825K Price Range
Cody Studebaker
F.C. Tucker Company
(574) 766-6816
53 Total Sales
1 in East Carmel
$459,000 Price
Jeff Cloyd
RE/MAX Advanced Realty
(317) 671-7923
39 Total Sales
2 in East Carmel
$360K - $460K Price Range
Hart Summeier
Highgarden Real Estate
(463) 219-4560
202 Total Sales
1 in East Carmel
$275,000 Price
Andrew Clyne
REMAX ONE
(833) 607-1943
73 Total Sales
19 in East Carmel
$350K - $1.4M Price Range
We collect this data history from publicly available records. To have your information removed, we recommend requesting removal directly through your county’s website.
| Date | Buyer | Sale Price | Title Company |
|---|---|---|---|
| -- | Meridian Title | ||
| -- | Security Title Services Llc | ||
| -- | -- |
We collect this data history from publicly available records. To have your information removed, we recommend requesting removal directly through your county’s website.
| Date | Status | Borrower | Loan Amount |
|---|---|---|---|
| Open | $465,000 | ||
| Previous Owner | $154,600 | ||
| Previous Owner | $186,000 | ||
| Previous Owner | $205,600 |
We collect this data history from publicly available records. To have your information removed, we recommend requesting removal directly through your county’s website.
| Date | Event | Price | List to Sale | Price per Sq Ft |
|---|---|---|---|---|
| 12/05/2025 12/05/25 | Sold | $495,000 | -1.0% | $136 / Sq Ft |
| 10/29/2025 10/29/25 | Pending | -- | -- | -- |
| 10/24/2025 10/24/25 | For Sale | $499,900 | -- | $137 / Sq Ft |
We collect this data history from publicly available records. To have your information removed, we recommend requesting removal directly through your county’s website.
| Year | Tax Paid | Tax Assessment Tax Assessment Total Assessment is a certain percentage of the fair market value that is determined by local assessors to be the total taxable value of land and additions on the property. | Land | Improvement |
|---|---|---|---|---|
| 2025 | $4,596 | $448,100 | $119,300 | $328,800 |
| 2024 | $4,222 | $416,100 | $119,300 | $296,800 |
| 2023 | $4,222 | $397,000 | $90,400 | $306,600 |
| 2022 | $3,634 | $320,400 | $90,400 | $230,000 |
| 2021 | $3,225 | $287,100 | $90,400 | $196,700 |
| 2020 | $3,326 | $294,600 | $90,400 | $204,200 |
| 2019 | $3,295 | $293,200 | $51,800 | $241,400 |
| 2018 | $3,092 | $280,200 | $51,800 | $228,400 |
| 2017 | $2,881 | $263,500 | $51,800 | $211,700 |
| 2016 | $2,796 | $257,500 | $51,800 | $205,700 |
| 2014 | $2,298 | $230,300 | $46,300 | $184,000 |
| 2013 | $2,298 | $232,500 | $46,300 | $186,200 |
Seller's Agent in 2025
Ronald Dillon
F.C. Tucker Company
(317) 201-5246
5 in this area
61 Total Sales
Buyer's Agent in 2025
Jennil Salazar
Compass Indiana, LLC
(317) 610-6252
10 in this area
261 Total Sales
Source: MIBOR Broker Listing Cooperative®
MLS Number: 22066490
APN: 29-10-27-002-010.000-018
Disclaimer: Certain information contained herein is derived from information provided by parties other than Homes.com. All information provided is deemed reliable, but is not guaranteed to be accurate and should be independently verified.
All data is obtained from various sources and may not have been verified by broker or MLS GRID. Supplied Open House Information is subject to change without notice. All information should be independently reviewed and verified for accuracy. Properties may or may not be listed by the office/agent presenting the information. Some IDX listings have been excluded from this website.
Listings courtesy of MIBOR Broker Listing Cooperative® as distributed by MLS GRID.
Based on information submitted to the MLS GRID
Ask me questions while you tour the home.