NOT LISTED FOR SALE

5308 Marilea Ct Crestview, FL 32536

Estimated Value: $263,000 - $292,504

4 Beds
2 Baths
1,752 Sq Ft
$157/Sq Ft Est. Value

Sale Details

Date Sold: May 30, 2025

Last sale price $265,000 $151 Per Sq Ft

Est. 4% increase in value since last sale

Current estimated payment $1,599 / mo

6 Days on Market

Highlights

  • Primary Bedroom Suite
  • Cul-De-Sac
  • Double Pane Windows
  • Vaulted Ceiling
  • 2 Car Attached Garage
  • Community Playground

About This Home

As of May 2025

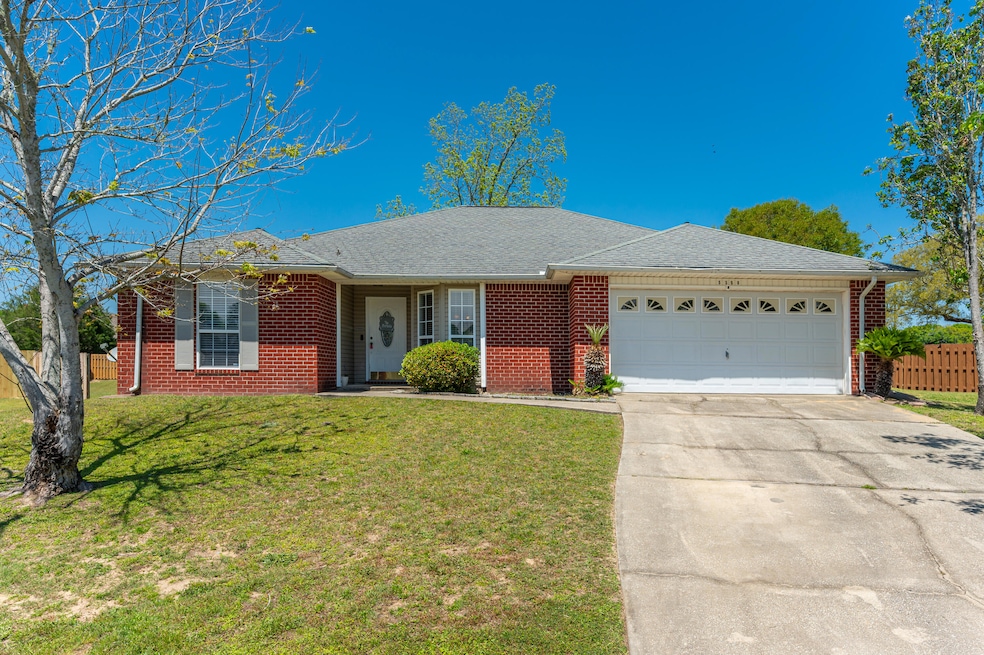
Comfy home on a Cul-de-Sac in Lee Farm! This all-brick home sits at the end of a quiet cul-de-sac in the front phase of Lee Farm. With 4 bedrooms, 2 full baths, and 1752 sqft of space, there's plenty of room to enjoy! Super functional layout, kitchen has plenty of cabinets, pantry and a pass-through window to the dining area for serving or keeping an eye on things while cooking. Light & bright with plenty of windows, sliding door off the living room leads to the covered patio and the large, fenced backyard. Perfect for relaxing, kids playing or hosting a BBQ. If you are looking for space, comfort, and a great location-this one's worth checking out! Sellers are offering a flooring allowance.

Last Agent to Sell the Property

Team Laurie & Lori

RE/MAX Agency One License #619665 Listed on: 04/23/2025

RE/MAX Agency One

Last Buyer's Agent

Emily Hooks

Elevation Realty Inc License #3347030

Home Details

Home Type

  • Single Family

Est. Annual Taxes

  • $1,326

Year Built

  • Built in 2007

Lot Details

  • 15,246 Sq Ft Lot
  • Lot Dimensions are 45' x 145' x 172' x 160'
  • Property fronts a county road
  • Cul-De-Sac
  • Back Yard Fenced

HOA Fees

  • $9 Monthly HOA Fees

Parking

  • 2 Car Attached Garage
  • Automatic Garage Door Opener

Home Design

  • Brick Exterior Construction
  • Dimensional Roof
  • Ridge Vents on the Roof
  • Vinyl Trim

Interior Spaces

  • 1,752 Sq Ft Home
  • 1-Story Property
  • Vaulted Ceiling
  • Ceiling Fan
  • Double Pane Windows
  • Family Room
  • Dining Area
  • Tile Flooring

Kitchen

  • Electric Oven or Range
  • Microwave
  • Ice Maker
  • Dishwasher

Bedrooms and Bathrooms

  • 4 Bedrooms
  • Primary Bedroom Suite
  • Split Bedroom Floorplan
  • 2 Full Bathrooms
  • Dual Vanity Sinks in Primary Bathroom

Schools

  • Northwood Elementary School
  • Davidson Middle School
  • Crestview High School

Utilities

  • Central Heating and Cooling System
  • Underground Utilities
  • Electric Water Heater
  • Septic Tank
  • Community Sewer or Septic
  • Phone Available

Listing and Financial Details

  • Assessor Parcel Number 12-3N-24-1100-000D-0130

Community Details

Overview

  • Association fees include management
  • Lee Farms Ph I Subdivision
  • The community has rules related to covenants

Amenities

  • Picnic Area

Recreation

  • Community Playground

Home Details

Home Type

Single Family

Est. Annual Taxes

$1,326

Year Built

Built in 2007

Lot Details

0.35 Acres

HOA Fees

$9 per month

Parking

2

Listing Details

  • Property Sub Type: Detached Single Family
  • Prop. Type: Residential
  • Lot Size Acres: 0.35
  • Lot Size: 45' X 145' X 172' X 160'
  • Road Frontage Type: County Road
  • Road Surface Type: Paved
  • Subdivision Name: LEE FARMS PH I
  • Directions: Hwy 85 to Hwy 90. Left into Lee Subdivision. Right onto Marilea
  • Architectural Style: Ranch
  • Carport Y N: No
  • New Construction: No
  • Building Stories: 1
  • Year Built: 2007
  • Remarks Misc:Remarks: Comfy home on a Cul-de-Sac in Lee Farm! This all-brick home sits at the end of a quiet cul-de-sac in the front phase of Lee Farm. With 4 bedrooms, 2 full baths, and 1752 sqft of space, there's plenty of room to enjoy! Super functional layout, kitchen has plenty of cabinets, pantry and a pass-through window to the dining area for serving or keeping an eye on things while cooking. Light & bright with plenty of windows, sliding door off the living room leads to the covered patio and the large, fenced backyard. Perfect for relaxing, kids playing or hosting a BBQ. If you are looking for space, comfort, and a great location-this one's worth checking out! Sellers are offering a flooring allowance.
  • Utilities Electric: Yes
  • Utilities:Public Water: Yes
  • Energy:AC - Central Elect: Yes
  • Energy:Heat Cntrl Electric: Yes
  • Energy:Water Heater - Elect: Yes
  • Utilities:Septic Tank: Yes
  • Appliances Microwave: Yes
  • Energy:Ceiling Fans: Yes
  • Energy:Double Pane Windows: Yes
  • Rooms:Dining Area: Yes
  • Utilities:Underground: Yes
  • Rooms:Family Room: Yes
  • Energy:Ridge Vent: Yes
  • Special Features: None
  • Stories: 1

Interior Features

  • Appliances: Auto Garage Door Opn, Dishwasher, Microwave, Refrigerator W/IceMk, Stove/Oven Electric, Water Heater - Elect
  • Full Bathrooms: 2
  • Total Bedrooms: 4
  • Flooring: Floor Tile
  • Interior Amenities: Ceiling Vaulted, Split Bedroom
  • Window Features: Double Pane Windows
  • Appliances:StoveOven Electric: Yes
  • Master Bedroom:First: Yes
  • Appliances Dishwasher: Yes
  • Interior:Floor Tile: Yes
  • Appliances:Refrigerator WIceMk: Yes
  • Interior:Split Bedroom: Yes
  • Mstr BdrmMstr Bath:MBath Double Vanity: Yes
  • Interior:Ceiling Vaulted: Yes

Exterior Features

  • Lot Features: Covenants, Cul-De-Sac
  • Construction Type: Brick, Trim Vinyl
  • Exterior Features: Fenced Back Yard
  • Property Condition: Construction Complete
  • Construction Status:Construction Complete: Yes
  • Lot Features:Covenants: Yes
  • Lot Features:Cul-De-Sac: Yes
  • ConstructionSiding:Roof Dimensional Shg: Yes
  • ConstructionSiding:Trim Vinyl: Yes
  • Exterior:Fenced Back Yard: Yes
  • ConstructionSiding:Brick: Yes

Garage/Parking

  • Attached Garage: Yes
  • Garage Spaces: 2.0
  • General Property Info:Garage2: Yes
  • Parking Features:Garage Attached: Yes
  • Appliances:Auto Garage Door Opn: Yes
  • Rooms:Garage5: Yes

Utilities

  • Cooling: Ceiling Fans, Central Air
  • Cooling Y N: Yes
  • Heating: Central
  • Heating Yn: Yes
  • Sewer: Community Sewer, Septic Tank
  • Utilities: Electric, Phone, Public Water, Underground

Condo/Co-op/Association

  • Community Features: Picnic Area, Playground
  • Association #2 Fee: 104.0
  • Association Fee Frequency: Annually
  • Association: Yes

Fee Information

  • Association Fee Includes: Management

Schools

  • Elementary School: Northwood
  • High School: Crestview
  • Middle Or Junior School: Davidson

Lot Info

  • Lot Size Sq Ft: 15246.0
  • Parcel #: 12-3N-24-1100-000D-0130
  • Zoning: Resid Single Family

Tax Info

  • Tax Annual Amount: 1326.46
  • Tax Year: 2024

Ownership History

We collect this data history from publicly available records. To have your information removed, we recommend requesting removal directly through your county’s website.

Date Name Owned For Owner Type

Purchase Details

Listed on
Apr 23, 2025
Closed on
May 30, 2025
Sold by
Bought by
Seller's Agent
Team Laurie & Lori
RE/MAX Agency One
Buyer's Agent
Emily Hooks
Elevation Realty Inc
List Price
$254,900
Sold Price
$265,000
Premium/Discount to List
$10,100
3.96%
Views
1
Current Estimated Value
$274,626

Home Financials for this Owner

Home Financials are based on the most recent Mortgage that was taken out on this home.
Estimated Appreciation
$9,626
Avg. Annual Appreciation
3.27%
Original Mortgage
$260,200
Interest Rate
0.0683%
Mortgage Type
FHA

Purchase Details

Listed on
Nov 3, 2016
Closed on
May 16, 2017
Sold by
Bought by
Seller's Agent
Mike Jones
Berkshire Hathaway Home Services PenFed Realty
Buyer's Agent
Sandy Jones
Coldwell Banker Jme Realty
List Price
$175,000
Sold Price
$175,000

Home Financials for this Owner

Home Financials are based on the most recent Mortgage that was taken out on this home.
Avg. Annual Appreciation
5.30%
Original Mortgage
$178,762
Interest Rate
0.0408%
Mortgage Type
VA

Purchase Details

Closed on
Dec 29, 2014
Sold by
Bought by

Home Financials for this Owner

Home Financials are based on the most recent Mortgage that was taken out on this home.
Original Mortgage
$147,402
Interest Rate
0.0403%
Mortgage Type
VA

Purchase Details

Closed on
Jul 30, 2007
Sold by
Bought by

Home Financials for this Owner

Home Financials are based on the most recent Mortgage that was taken out on this home.
Original Mortgage
$196,365
Interest Rate
0.0665%
Mortgage Type
VA
Source: Public Records
Create a Home Valuation Report for This Property
The Home Valuation Report is an in-depth analysis detailing your home's value as well as a comparison with similar homes in the area

Home Values in the Area

Source: Public Records

Average Home Value in this Area


Source: Public Records

Purchase History

We collect this data history from publicly available records. To have your information removed, we recommend requesting removal directly through your county’s website.

Date Buyer Sale Price Title Company
$265,000 Old South Land Title
$175,000 Tha Main Street Land Title C
$144,300 None Available
$190,000 Lawyers Title Agency Of The
Source: Public Records

Mortgage History

We collect this data history from publicly available records. To have your information removed, we recommend requesting removal directly through your county’s website.

Date Status Borrower Loan Amount
Closed $260,200
Closed $178,762
Closed $147,402
Closed $196,365
Closed $4,200
Source: Public Records

Property History

We collect this data history from publicly available records. To have your information removed, we recommend requesting removal directly through your county’s website.

Date Event Price List to Sale Price per Sq Ft Prior Sale
05/30/2025 05/30/25 Sold $265,000 0.0% $151 / Sq Ft
04/23/2025 04/23/25 Price Changed $265,000 +4.0% $151 / Sq Ft
04/21/2025 04/21/25 Pending -- -- --
04/15/2025 04/15/25 For Sale $254,900 +45.7% $145 / Sq Ft
05/19/2017 05/19/17 Sold $175,000 0.0% $100 / Sq Ft View Prior Sale
04/14/2017 04/14/17 Pending -- -- --
11/03/2016 11/03/16 For Sale $175,000 -- $100 / Sq Ft
Source: Emerald Coast Association of REALTORS®

Tax History

We collect this data history from publicly available records. To have your information removed, we recommend requesting removal directly through your county’s website.

Year Tax Paid Tax Assessment Tax Assessment Total Assessment is a certain percentage of the fair market value that is determined by local assessors to be the total taxable value of land and additions on the property. Land Improvement
2025 $1,374 $167,554 -- --
2024 $1,286 $162,832 -- --
2023 $1,286 $158,089 $0 $0
2022 $1,252 $153,484 $0 $0
2021 $1,251 $149,014 $0 $0
2020 $1,239 $146,957 $0 $0
2019 $1,225 $143,653 $0 $0
2018 $1,216 $140,974 $0 $0
2017 $1,567 $136,498 $0 $0
2016 $1,509 $132,061 $0 $0
2015 $1,482 $125,173 $0 $0
2014 $1,141 $126,599 $0 $0
Source: Public Records

Agents Affiliated with this Home

  • Section Image
  • Section Image
  • Section Image
See All Agents

Map

Source: Emerald Coast Association of REALTORS®

MLS Number: 973965

Emerald Coast Association of REALTORS®

APN: 12-3N-24-1100-000D-0130

Your Personal Tour Guide

Ask me questions while you tour the home.