
Davonna Uselton
Young's Suncoast Realty on the Gulf
(659) 207-3355
38 Total Sales
1 in Irondale
$320,000 Price
Estimated Value: $232,333
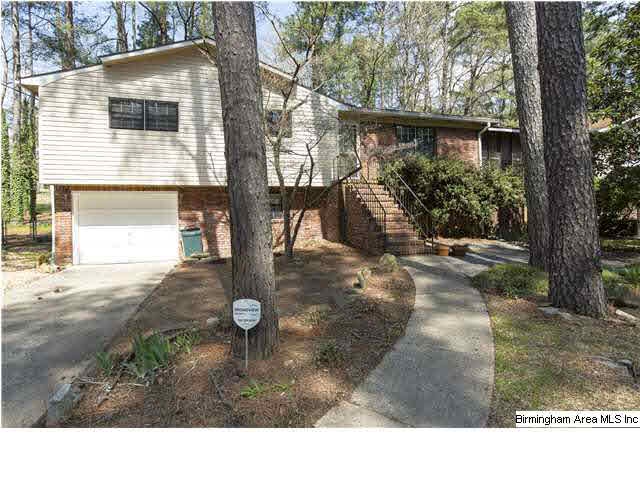
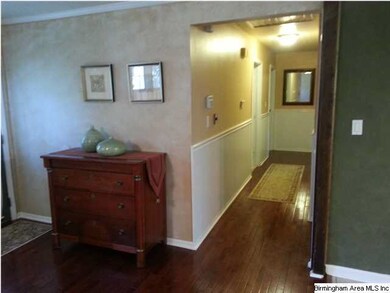
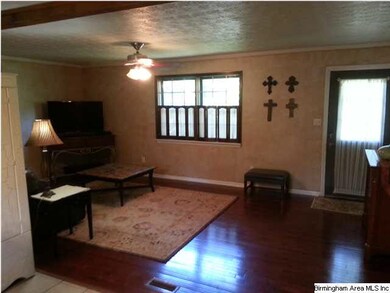
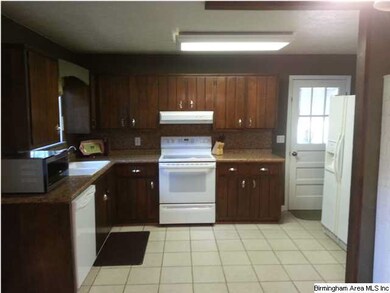
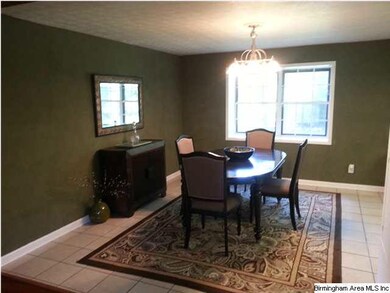
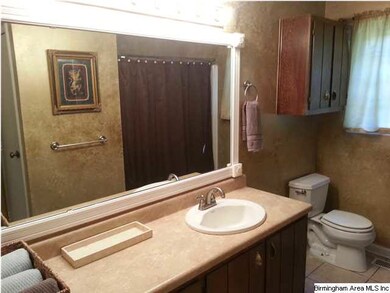
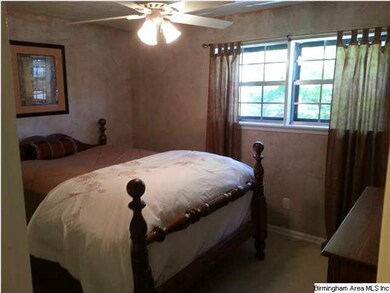
Great home in Holiday Gardens! This home has been updated and is ready for you! If you are looking for loads of space in a convenient location, this is the one!! Main level boasts 3 bedrooms, 2 full baths, large living room, kitchen, dining area, screened porch and an open deck. The master bedroom has a WALK-IN closet. The finished basement is HUGE! Could be used as a personal gym, office or your second den. There is also a great amount of storage and a workshop in the basement, plus a one car garage! Recent updates include: fresh paint, drainage system, updated baths, appliances, lighting, fans, custom closet organizers, hardware and more. Pride of ownership shows! All you need to do is move in! Call today!
Last Buyer's Agent
Don Goldstein
RE/MAX Advantage License #000076114
We collect this data history from publicly available records. To have your information removed, we recommend requesting removal directly through your county’s website.
Davonna Uselton
Young's Suncoast Realty on the Gulf
(659) 207-3355
38 Total Sales
1 in Irondale
$320,000 Price
Liliana Perez
eXp Realty, LLC Central
(659) 207-2132
83 Total Sales
1 in Irondale
$301,000 Price
Grant Linhart
Southern Harbor Properties
(888) 443-1569
133 Total Sales
1 in Irondale
$236,900 Price
Janet Goins
simpliHOM
(659) 207-4382
69 Total Sales
3 in Irondale
$245K - $510K Price Range
Lyn Berry
Keller Williams Realty Hoover
(659) 207-2933
89 Total Sales
2 in Irondale
$315K - $325K Price Range
AS
Amy Shader
Shader Realty
(659) 207-5991
34 Total Sales
1 in Irondale
$345,000 Price
We collect this data history from publicly available records. To have your information removed, we recommend requesting removal directly through your county’s website.
| Date | Buyer | Sale Price | Title Company |
|---|---|---|---|
| $110,000 | -- | ||
| $134,500 | None Available | ||
| $106,000 | -- | ||
| -- | -- |
We collect this data history from publicly available records. To have your information removed, we recommend requesting removal directly through your county’s website.
| Date | Status | Borrower | Loan Amount |
|---|---|---|---|
| Open | $110,689 | ||
| Closed | $105,700 | ||
| Closed | $104,500 | ||
| Previous Owner | $107,600 | ||
| Previous Owner | $113,500 | ||
| Previous Owner | $109,180 |
We collect this data history from publicly available records. To have your information removed, we recommend requesting removal directly through your county’s website.
| Date | Event | Price | List to Sale | Price per Sq Ft |
|---|---|---|---|---|
| 07/08/2014 07/08/14 | Sold | $110,000 | -4.3% | $83 / Sq Ft |
| 06/03/2014 06/03/14 | Pending | -- | -- | -- |
| 03/24/2014 03/24/14 | For Sale | $115,000 | -- | $87 / Sq Ft |
We collect this data history from publicly available records. To have your information removed, we recommend requesting removal directly through your county’s website.
| Year | Tax Paid | Tax Assessment Tax Assessment Total Assessment is a certain percentage of the fair market value that is determined by local assessors to be the total taxable value of land and additions on the property. | Land | Improvement |
|---|---|---|---|---|
| 2025 | $1,300 | $21,760 | ||
| 2024 | $1,300 | $21,620 | ||
| 2022 | $926 | $17,290 | $4,300 | $12,990 |
| 2021 | $865 | $16,210 | $4,300 | $11,910 |
| 2020 | $824 | $15,490 | $4,300 | $11,190 |
| 2019 | $701 | $13,320 | $0 | $0 |
| 2018 | $625 | $11,980 | $0 | $0 |
| 2017 | $604 | $11,600 | $0 | $0 |
| 2016 | $582 | $11,220 | $0 | $0 |
| 2015 | $582 | $11,220 | $0 | $0 |
| 2014 | $551 | $10,840 | $0 | $0 |
| 2013 | $551 | $10,840 | $0 | $0 |
Seller's Agent in 2014
Kristen McGee
ARC Realty Vestavia
(205) 907-3390
110 Total Sales
Seller Co-Listing Agent in 2014
Gusty Gulas
eXp Realty, LLC Central
(205) 218-7560
687 Total Sales
D
Buyer's Agent in 2014
Don Goldstein
RE/MAX
Source: Greater Alabama MLS
MLS Number: 591618
APN: 23-00-25-1-001-027.000
Disclaimer: Certain information contained herein is derived from information provided by parties other than Homes.com. All information provided is deemed reliable, but is not guaranteed to be accurate and should be independently verified.
IDX information is provided exclusively for personal, non-commercial use, and may not be used for any purpose other than to identify prospective properties consumers may be interested in purchasing. Information is deemed reliable but not guaranteed.
Ask me questions while you tour the home.