
Alex Sanchez
eXp Realty of Southern California, Inc.
(562) 261-0539
65 Total Sales
1 in Encino
$2,400,000 Price


Estimated Value: $3,274,000 - $3,487,658
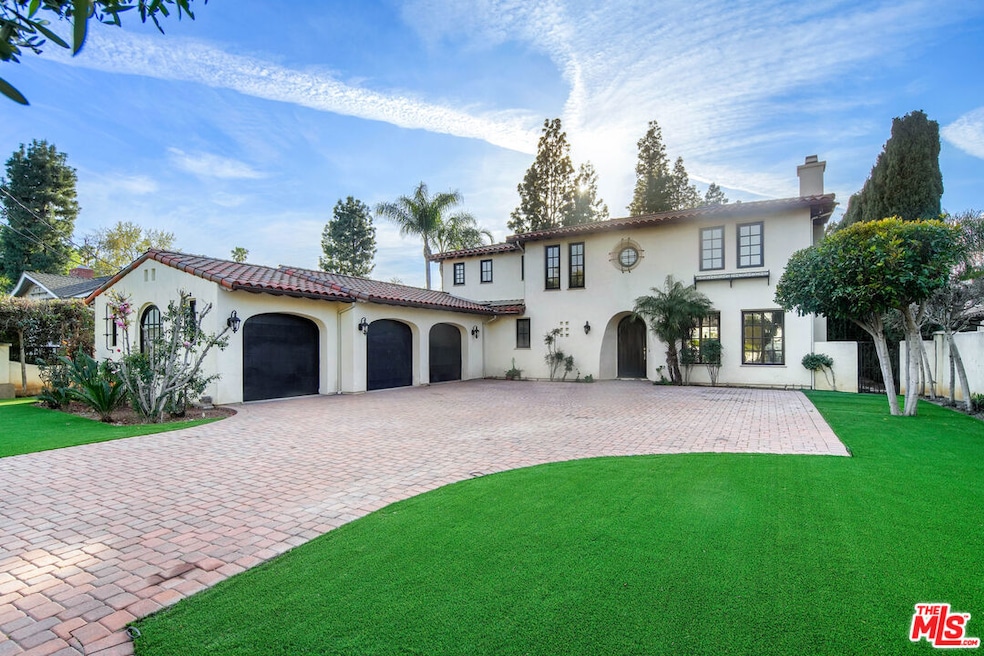
Experience the enduring allure of Mediterranean living in Encino's coveted Amestoy Estates. Tucked behind gates on a generous 20,000 sq ft lot, this timeless residence blends privacy, elegance, and endless potential. The property includes expired but easily renewable plans for a 1,200 sqft ADU, offering added flexibility and value. A charming cobblestone motor court leads you to a home rich with character, featuring classic hardwood floors, sun-drenched rooms, and tasteful architectural touches throughout. The chef's kitchen is a true centerpiece, complete with an oversized island, high-end appliances, and a butler's pantry perfect for entertaining or everyday living. The luxurious primary suite boasts a private balcony, spa-inspired bath, and spacious closets, while the outdoors invites relaxation with mature landscaping, a sparkling pool, covered patio, and a cozy outdoor fireplace. Just minutes from Ventura Boulevard's shops, restaurants, and top-rated schools, this exceptional estate is a rare opportunity to personalize and enjoy the best of classic Encino living.
Last Agent to Sell the Property
Carolwood Estates License #01493467 Listed on: 11/07/2025
We collect this data history from publicly available records. To have your information removed, we recommend requesting removal directly through your county’s website.
Alex Sanchez
eXp Realty of Southern California, Inc.
(562) 261-0539
65 Total Sales
1 in Encino
$2,400,000 Price
Cesar Leyva
Beverly & Company Luxury Properties
(424) 361-0281
41 Total Sales
1 in Encino
$1,010,000 Price
Chad Macke
Realty Executives Platinum
(661) 485-4602
34 Total Sales
1 in Encino
$470,000 Price
Leon Chernyavsky
Empire Estates Group, Inc.
(424) 421-1491
6 Total Sales
1 in Encino
$701,000 Price
Dustin Alavazo
Rodeo Realty
(818) 412-8856
21 Total Sales
1 in Encino
$622,500 Price
Hector Curiel
Curiel Homes
(424) 363-8132
45 Total Sales
1 in Encino
$360,000 Price
We collect this data history from publicly available records. To have your information removed, we recommend requesting removal directly through your county’s website.
| Date | Buyer | Sale Price | Title Company |
|---|---|---|---|
| $3,300,000 | Fidelity National Title Builde | ||
| Q5778 Group Llc | -- | Orange Coast Title | |
| Land Developers & Associates Corporation | $1,500,000 | Fidelity National Builders Ser | |
| Tascon Robert John | $2,525,000 | Lawyers Title | |
| Tascon Alonso Manuel | $1,385,000 | Chicago Title Co |
We collect this data history from publicly available records. To have your information removed, we recommend requesting removal directly through your county’s website.
| Date | Status | Borrower | Loan Amount |
|---|---|---|---|
| Open | $2,640,000 | ||
| Previous Owner | Q5778 Group Llc | $2,275,000 | |
| Previous Owner | Tascon Robert J | $620,000 | |
| Previous Owner | Tascon Robert J | $300,000 | |
| Previous Owner | Tascon Robert J | $60,000 | |
| Previous Owner | Tascon Alonso Manuel | $1,000,000 | |
| Previous Owner | 5315 Louise Llc | $1,834,415 |
We collect this data history from publicly available records. To have your information removed, we recommend requesting removal directly through your county’s website.
| Date | Event | Price | List to Sale | Price per Sq Ft | Prior Sale |
|---|---|---|---|---|---|
| 03/12/2026 03/12/26 | Sold | $3,300,000 | -5.7% | $641 / Sq Ft | |
| 02/24/2026 02/24/26 | Pending | -- | -- | -- | |
| 11/07/2025 11/07/25 | For Sale | $3,498,888 | 0.0% | $679 / Sq Ft | |
| 10/20/2025 10/20/25 | Pending | -- | -- | -- | |
| 10/03/2025 10/03/25 | Price Changed | $3,498,888 | -6.7% | $679 / Sq Ft | |
| 09/27/2025 09/27/25 | For Sale | $3,750,000 | 0.0% | $728 / Sq Ft | |
| 08/22/2025 08/22/25 | Pending | -- | -- | -- | |
| 07/10/2025 07/10/25 | For Sale | $3,750,000 | 0.0% | $728 / Sq Ft | |
| 06/21/2023 06/21/23 | Rented | $14,500 | -19.2% | -- | |
| 04/21/2023 04/21/23 | Price Changed | $17,950 | -5.3% | $3 / Sq Ft | |
| 03/13/2023 03/13/23 | For Rent | $18,950 | 0.0% | -- | |
| 05/29/2018 05/29/18 | Sold | $2,525,000 | 0.0% | $490 / Sq Ft | View Prior Sale |
| 05/17/2018 05/17/18 | Pending | -- | -- | -- | |
| 05/15/2018 05/15/18 | For Sale | $2,525,000 | -- | $490 / Sq Ft |
We collect this data history from publicly available records. To have your information removed, we recommend requesting removal directly through your county’s website.
| Year | Tax Paid | Tax Assessment Tax Assessment Total Assessment is a certain percentage of the fair market value that is determined by local assessors to be the total taxable value of land and additions on the property. | Land | Improvement |
|---|---|---|---|---|
| 2026 | $33,961 | $2,833,425 | $1,772,217 | $1,061,208 |
| 2025 | $33,961 | $2,777,868 | $1,737,468 | $1,040,400 |
| 2024 | $33,569 | $2,723,400 | $1,703,400 | $1,020,000 |
| 2023 | $19,243 | $1,530,000 | $1,020,000 | $510,000 |
| 2022 | $18,354 | $1,500,000 | $1,000,000 | $500,000 |
| 2021 | $17,157 | $1,389,526 | $901,445 | $488,081 |
| 2020 | $17,323 | $1,375,279 | $892,202 | $483,077 |
| 2019 | $31,058 | $2,575,500 | $1,554,786 | $1,020,714 |
| 2018 | $16,309 | $1,321,876 | $857,557 | $464,319 |
| 2016 | $15,556 | $1,270,548 | $824,258 | $446,290 |
| 2015 | $15,329 | $1,251,464 | $811,877 | $439,587 |
| 2014 | $15,379 | $1,226,951 | $795,974 | $430,977 |
Seller's Agent in 2026
Anita Stephan
Carolwood Estates
(424) 333-6824
17 Total Sales
Seller Co-Listing Agent in 2026
Levik Stephan
Carolwood Estates
(310) 717-6806
7 Total Sales
Buyer's Agent in 2026
Scott Nell
Equity Union
(818) 522-2862
72 Total Sales
Seller's Agent in 2023
Sally Forster Jones
Compass
(310) 341-7238
339 Total Sales
Buyer's Agent in 2023
Craig Knizek
The Agency
(818) 618-1006
127 Total Sales
Seller's Agent in 2018
Rosanne Lehmann
Keller Williams VIP Properties
(661) 290-3700
29 Total Sales
Source: The MLS
MLS Number: 25561829
APN: 2257-009-022
Disclaimer: Certain information contained herein is derived from information provided by parties other than Homes.com. All information provided is deemed reliable, but is not guaranteed to be accurate and should be independently verified.
© 2026 The MLS™ - Combined L.A. Westside MLS (CLAW). All rights reserved. Based on information from The MLS™ - Combined L.A. Westside MLS (CLAW). All data, including all measurements and calculations of area, is obtained from various sources and has not been, and will not be, verified by broker or MLS. All information should be independently reviewed and verified for accuracy. Properties may or may not be listed by the office/agent presenting the information.
IDX information is provided exclusively for personal, non-commercial use, and may not be used for any purpose other than to identify prospective properties consumers may be interested in purchasing.
Information is deemed reliable but not guaranteed.
Ask me questions while you tour the home.