
Jody Schmitz
RE/MAX Legacy Realty
(701) 929-8595
33 Total Sales
2 in Casselton
$260,000 Price Range


Estimated Value: $319,900
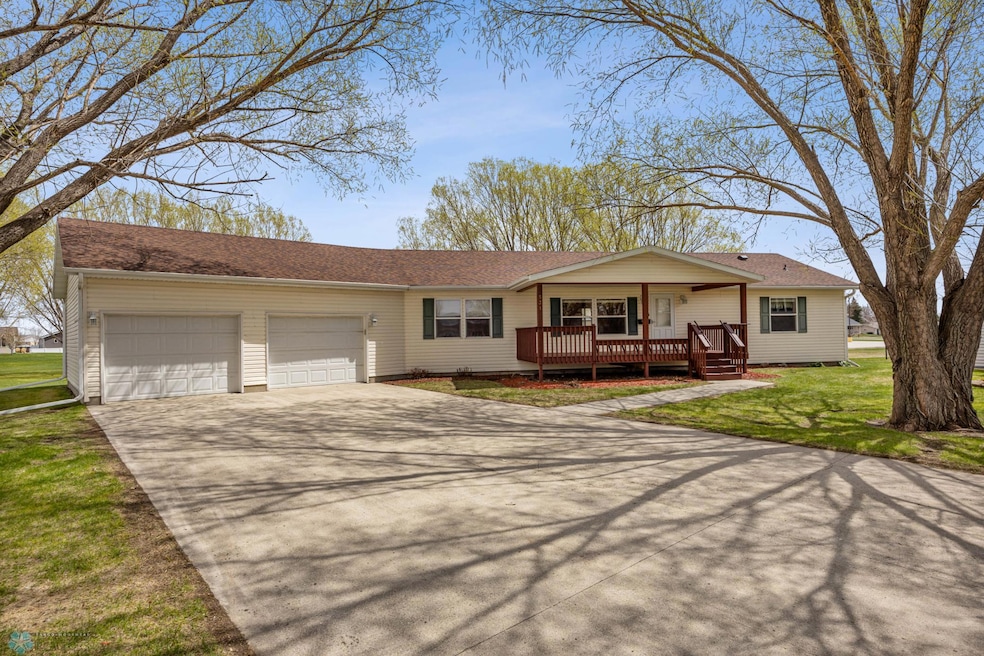
BACK ON THE MARKET!! This well-cared-for single-family home is nestled on a cul-de-sac in desirable Casselton just outside of Fargo/Moorhead. Enjoy this NO STEP move-in ready rambler with 3 bedrooms, and 2 bathrooms on just shy of HALF AN ACRE. The primary room offers a walk-in closet and Hollywood 3⁄4 bath with a walk-in shower. You will love the vaulted ceilings, large bedrooms, ample natural light throughout, and a great kitchen with a skylight. You will appreciate the large covered front porch overlooking the long driveway mature trees and back deck with plenty of green space. The impressive almost 1000 sq foot garage is heated with a floor drain and a chairlift for ease if needed. Easily accessible crawl space and shingles- under 5 yrs old. Casselton offers a state-of-the-art class B school, restaurants, 9-hole golf course and so many more amenities you could think of! You will not want to miss the opportunity to live in Casselton, ND.
We collect this data history from publicly available records. To have your information removed, we recommend requesting removal directly through your county’s website.
Jody Schmitz
RE/MAX Legacy Realty
(701) 929-8595
33 Total Sales
2 in Casselton
$260,000 Price Range
Sabrina Knudson
Berkshire Hathaway HomeServices Premier Properties
(218) 789-9024
83 Total Sales
1 in Casselton
$190,000 Price
Christopher Leigh
Vision Realty
(218) 515-2960
186 Total Sales
2 in Casselton
$100,000 Price Range
Robb Johnson
HomeSmart Adventure Realty
(218) 422-7110
146 Total Sales
2 in Casselton
$245,000 Price Range
Dan Perrine
James Patrick Real Estate
(218) 515-2570
205 Total Sales
4 in Casselton
$269K - $340K Price Range
Tyler Heins
REAL (1022 FGO)
(612) 284-2684
204 Total Sales
4 in Casselton
$165K - $240K Price Range
We collect this data history from publicly available records. To have your information removed, we recommend requesting removal directly through your county’s website.
| Date | Buyer | Sale Price | Title Company |
|---|---|---|---|
| $300,000 | None Listed On Document | ||
| Margaret E Kensok Revocable Living Trust | -- | None Listed On Document | |
| Hex Marjorie | $160,000 | Regency Title Fargo | |
| Kensok Linus | $168,000 | Regency Title Fargo | |
| Hex Majorie | -- | None Available | |
| Nesemier Russell D | -- | Ohnstad Twichell Pc | |
| Nesemeier Russell D | -- | None Available |
We collect this data history from publicly available records. To have your information removed, we recommend requesting removal directly through your county’s website.
| Date | Status | Borrower | Loan Amount |
|---|---|---|---|
| Open | $240,000 |
We collect this data history from publicly available records. To have your information removed, we recommend requesting removal directly through your county’s website.
| Date | Event | Price | List to Sale | Price per Sq Ft |
|---|---|---|---|---|
| 09/26/2025 09/26/25 | Sold | -- | -- | -- |
| 05/30/2025 05/30/25 | Pending | -- | -- | -- |
| 05/06/2025 05/06/25 | For Sale | $319,900 | -- | $204 / Sq Ft |
We collect this data history from publicly available records. To have your information removed, we recommend requesting removal directly through your county’s website.
| Year | Tax Paid | Tax Assessment Tax Assessment Total Assessment is a certain percentage of the fair market value that is determined by local assessors to be the total taxable value of land and additions on the property. | Land | Improvement |
|---|---|---|---|---|
| 2025 | $1,191 | $91,250 | $21,800 | $69,450 |
| 2024 | $2,881 | $89,650 | $21,800 | $67,850 |
| 2023 | $2,849 | $92,250 | $21,800 | $70,450 |
| 2022 | $2,752 | $87,900 | $21,800 | $66,100 |
| 2021 | $2,660 | $83,400 | $21,800 | $61,600 |
| 2020 | $2,464 | $82,550 | $21,800 | $60,750 |
| 2019 | $2,331 | $79,250 | $18,500 | $60,750 |
| 2018 | $2,307 | $79,250 | $18,500 | $60,750 |
| 2017 | $2,428 | $83,700 | $9,950 | $73,750 |
| 2016 | $2,047 | $79,300 | $9,050 | $70,250 |
| 2015 | $1,897 | $77,000 | $8,800 | $68,200 |
| 2014 | $1,807 | $70,000 | $8,000 | $62,000 |
| 2013 | $1,833 | $66,650 | $7,600 | $59,050 |
EJ
Seller's Agent in 2025
Emily Johnson
Dakota Plains Realty
(701) 566-7080
76 Total Sales
Source: NorthstarMLS
MLS Number: 6713246
Disclaimer: Certain information contained herein is derived from information provided by parties other than Homes.com. All information provided is deemed reliable, but is not guaranteed to be accurate and should be independently verified.
All data is obtained from various sources and may not have been verified by broker or MLS GRID. Supplied Open House Information is subject to change without notice. All information should be independently reviewed and verified for accuracy. Properties may or may not be listed by the office/agent presenting the information. Some IDX listings have been excluded from this website.
Listings courtesy of NorthstarMLS as distributed by MLS GRID.
Based on information submitted to the MLS GRID
Ask me questions while you tour the home.