
Richard Harper
REALTY ONE GROUP PREMIER
(970) 762-2688
74 Total Sales
7 in Downtown Grand Junction
$70K - $444K Price Range

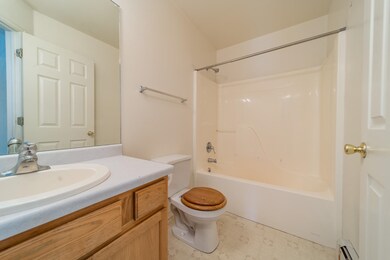


Welcome home! This move in ready home offers 3 bedrooms, 2 bathrooms, and all appliances will stay. The light and bright living space is open to the kitchen and dining room. This quiet neighborhood is conveniently located close to shopping and schools. Come see how affordable owning your own home can really be!
Last Agent to Sell the Property
RE/MAX 4000, INC License #FA100052083 Listed on: 07/10/2023
Richard Harper
REALTY ONE GROUP PREMIER
(970) 762-2688
74 Total Sales
7 in Downtown Grand Junction
$70K - $444K Price Range
KARIE PADILLA
CANYON VIEW REALTY & PROPERTY MANAGEMENT
(970) 363-8081
65 Total Sales
3 in Downtown Grand Junction
$76K - $320K Price Range
Mark Wingerter
RONIN REAL ESTATE PROFESSIONALS ERA POWERED
(970) 644-6793
67 Total Sales
11 in Downtown Grand Junction
$109K - $459K Price Range
Caroline Harvey
EXP REALTY, LLC
(970) 609-9786
42 Total Sales
3 in Downtown Grand Junction
$185K - $319K Price Range
Terri Montano
DIAMOND REALTY & PROPERTY, LLC
(970) 812-1822
116 Total Sales
17 in Downtown Grand Junction
$124K - $805K Price Range
Brandy Chaffin
BERKSHIRE HATHAWAY HOMESERVICES COLORADO PROPERTIES
(970) 623-7929
33 Total Sales
2 in Downtown Grand Junction
$399K - $420K Price Range
We collect this data history from publicly available records. To have your information removed, we recommend requesting removal directly through your county’s website.
| Date | Event | Price | List to Sale | Price per Sq Ft | Prior Sale |
|---|---|---|---|---|---|
| 08/15/2023 08/15/23 | Sold | $263,500 | -2.4% | $255 / Sq Ft | |
| 07/26/2023 07/26/23 | Pending | -- | -- | -- | |
| 07/10/2023 07/10/23 | For Sale | $270,000 | +54.3% | $261 / Sq Ft | |
| 09/26/2019 09/26/19 | Sold | $175,000 | -2.7% | $169 / Sq Ft | View Prior Sale |
| 08/27/2019 08/27/19 | Pending | -- | -- | -- | |
| 08/18/2019 08/18/19 | For Sale | $179,900 | 0.0% | $174 / Sq Ft | |
| 07/15/2019 07/15/19 | Pending | -- | -- | -- | |
| 07/03/2019 07/03/19 | For Sale | $179,900 | -- | $174 / Sq Ft |
Seller's Agent in 2023
LINDSAY WEAVER
RE/MAX
(970) 261-2719
10 in this area
66 Total Sales
Buyer's Agent in 2023
Juli Jacobson
REAL BROKER, LLC DBA REAL
(970) 210-9796
21 in this area
121 Total Sales
TD
Seller's Agent in 2019
TRAVIS DOVE
KELLER WILLIAMS COLORADO WEST REALTY
(970) 808-4000
1 in this area
27 Total Sales
Source: Grand Junction Area REALTOR® Association
MLS Number: 20232926
Disclaimer: Certain information contained herein is derived from information provided by parties other than Homes.com. All information provided is deemed reliable, but is not guaranteed to be accurate and should be independently verified.
IDX information is provided exclusively for personal, non-commercial use, and may not be used for any purpose other than to identify prospective properties consumers may be interested in purchasing.
Information is deemed reliable but not guaranteed.
Ask me questions while you tour the home.