NOT LISTED FOR SALE

531 3rd Loop Rd Florence, SC 29505

Florence Area
3 Beds
2 Baths
1,300 Sq Ft
2005 Built

Sale Details

Date Sold: February 18, 2022

Last sale price $82,500 $63 Per Sq Ft

4 Days on Market

Highlights

  • Cathedral Ceiling
  • Sun or Florida Room
  • Central Heating and Cooling System
  • Wood Flooring
  • Brick Veneer
  • Ceiling Fan

About This Home

As of February 2022

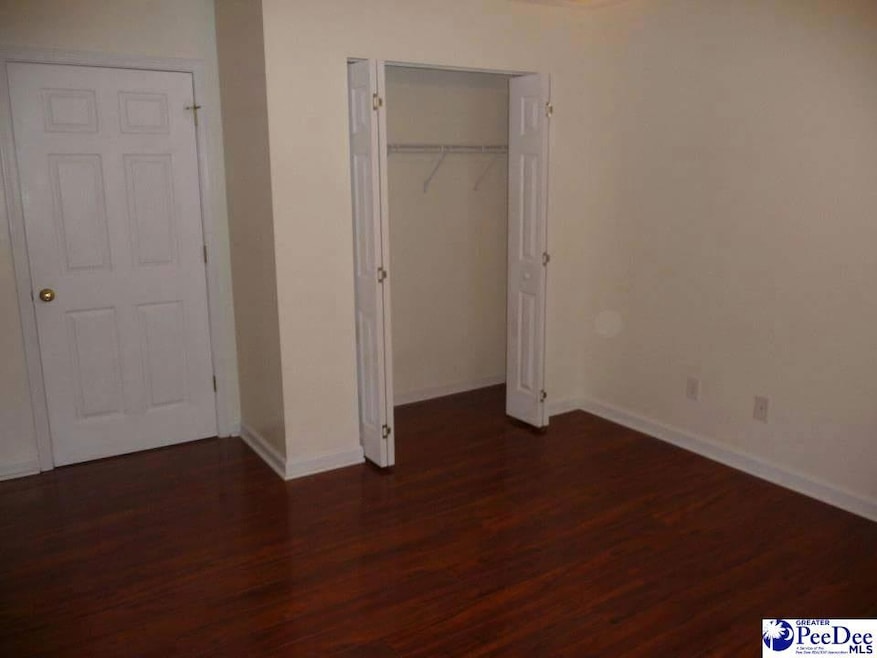
$8500 credit with acceptable offer! This condo located in South Florence is a great starter home with washer and dryer included! This condo does need some TLC but already has amazing hardwood floors, a new HVAC system that is only 4 years old.

Last Agent to Sell the Property

Randal Longo

Isave Realty Summerville License #SC 75999 Listed on: 11/02/2021

Last Buyer's Agent

Belinda Reaves

Sanctuary Cottages, Llc License #119441

Townhouse Details

Home Type

  • Townhome

Est. Annual Taxes

  • $418

Year Built

  • Built in 2005

Home Design

  • Brick Veneer
  • Concrete Foundation
  • Composition Shingle

Interior Spaces

  • 1,300 Sq Ft Home
  • Cathedral Ceiling
  • Ceiling Fan
  • Blinds
  • Sun or Florida Room
  • Wood Flooring

Kitchen

  • Oven
  • Range
  • Microwave
  • Dishwasher
  • Disposal

Bedrooms and Bathrooms

  • 3 Bedrooms
  • 2 Full Bathrooms
  • Shower

Laundry

  • Dryer
  • Washer

Home Security

Schools

  • Greenwood Elementary School
  • Southside Middle School
  • South Florence High School

Utilities

  • Central Heating and Cooling System

Community Details

  • South Haven Subdivision
  • Storm Doors

Listing and Financial Details

  • Assessor Parcel Number 00151-01-185

Townhouse Details

Home Type

Townhome

Est. Annual Taxes

$418

Year Built

Built in 2005

Listing Details

  • Age: Existing
  • Class: RESIDENTIAL
  • Construction: Brick Veneer
  • Lvt Date: 11/02/2021
  • Style: Condo- 2nd Flr +
  • Type: Town House/Condo
  • Year Built: 2005
  • Agent Only_ L A1 User Code: 1963
  • Above Grade Finished Sq Ft: 1300
  • Second Address Number: 531 G
  • Geo Longitude: -80.90034
  • OFFICELIST_STATE: SC
  • FILLSUBDIVISION: SOUTH HAVEN
  • Special Features: None
  • Property Sub Type: Townhouses

Interior Features

  • Price Per Sq Ft: 63.46
  • Appliances: Disposal, Dishwasher, Dryer, Washer, Microwave, Range, Refrigerator, Oven
  • Estimated Sq Ft: 1300
  • Floors: Wood
  • Interior Amenities: Ceiling Fan, Cathedral Ceiling, Hardwood Floors, Shower, Wash/Dry Cnctn., Blinds, Ceilings 8 Feet
  • Number Of Bedrooms: 3
  • Full Bathrooms: 2
  • Specialty Rooms: Sun Room

Exterior Features

  • Exterior Features: Storm Doors
  • Foundation: Concrete Slab
  • Roof: Composite Shingle

Utilities

  • Cooling System: Central Air
  • Heating System: Central
  • Sewer: Public Sewer
  • Water: Public Water

Condo/Co-op/Association

  • HOA Fees: 193
  • HOA Fee Frequency: Monthly

Association/Amenities

  • HOA Mandatory: Yes

Schools

  • Elementary School: GREENWOOD
  • High School: SOUTH FLORENCE
  • Middle School: SOUTHSIDE

Lot Info

  • Geo Subdivision: SC

Tax Info

  • Taxes: 418.32
  • Tax Map: 00151-01-185
Create a Home Valuation Report for This Property
The Home Valuation Report is an in-depth analysis detailing your home's value as well as a comparison with similar homes in the area

Property History

We collect this data history from publicly available records. To have your information removed, we recommend requesting removal directly through your county’s website.

Date Event Price List to Sale Price per Sq Ft Prior Sale
02/18/2022 02/18/22 Sold $82,500 -13.2% $63 / Sq Ft
11/02/2021 11/02/21 For Sale $95,000 +16.0% $73 / Sq Ft
06/10/2021 06/10/21 Sold $81,900 0.0% $63 / Sq Ft View Prior Sale
04/12/2021 04/12/21 Price Changed $81,900 +2.5% $63 / Sq Ft
04/12/2021 04/12/21 For Sale $79,900 -- $61 / Sq Ft
Source: Pee Dee REALTOR® Association

Agents Affiliated with this Home

  • Section Image
  • Section Image
  • Section Image
See All Agents

Map

Source: Pee Dee REALTOR® Association

MLS Number: 20213974

Pee Dee REALTOR® Association
Your Personal Tour Guide

Ask me questions while you tour the home.