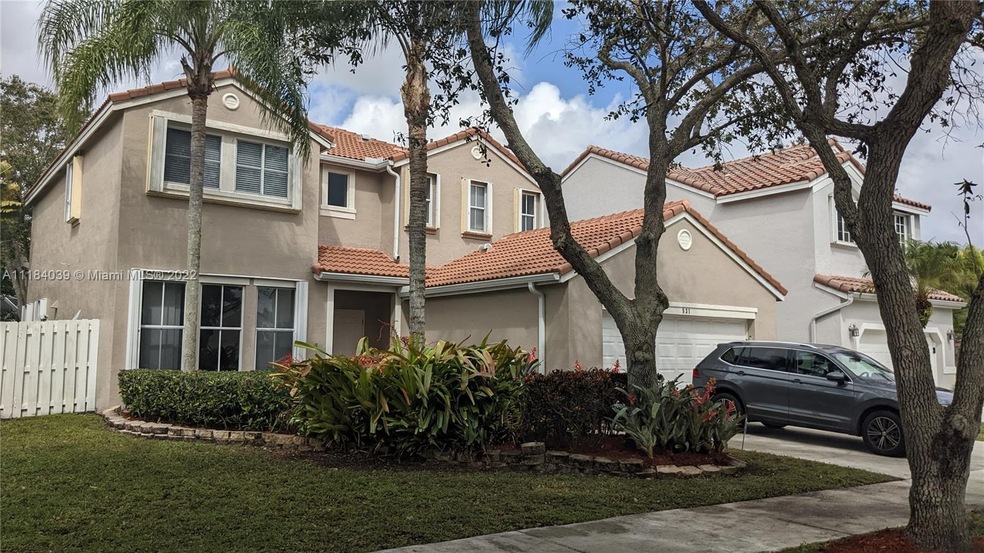
NOT LISTED FOR SALE

531 Cascade Falls Dr Weston, FL 33327

The Falls Neighborhood

Estimated Value: $881,000 - $919,421

4 Beds
2.5 Baths
2,350 Sq Ft
$383/Sq Ft Est. Value

Sale Details

Date Sold: June 3, 2022

Last sale price $950,000 $404 Per Sq Ft

Est. 5% decrease in value since last sale

Current estimated payment $6,156 / mo

59 Days on Market

Highlights

  • Gated Community
  • Room in yard for a pool
  • Garden View
  • Eagle Point Elementary School Rated A
  • Wood Flooring
  • Complete Accordion Shutters

About This Home

As of June 2022

Beautiful home in The Falls, a highly desirable Gated Community in the city of Weston. This two-story home has 4 Bedrooms , 3 Baths, 2 Car Garage and a Screen Patio. The home has been completely remodeled, wood floors in both stories, porcelain floors in bathrooms and kitchen. Impeccable interior with neutral colors throughout the house. Gorgeous kitchen with wood cabinets and quartz countertop and island. Stainless Steel Appliances. Enjoy outdoor living space. Room for a pool. New complete Roof with Secondary Water Barrier (2020). Attic insulation, bio cleaning of ducts and A/C. HVAC with NEST thermostat. Hurricane proof front door, sliding door and a garage door. Walking distance to Elementary School.

Last Agent to Sell the Property

Angela Fernandez

Potential Property Group License #3400041 Listed on: 04/04/2022

Potential Property Group

Last Buyer's Agent

Alexandra Perlini

Coldwell Banker Realty License #3375314

Coldwell Banker Realty

Home Details

Home Type

  • Single Family

Est. Annual Taxes

  • $6,375

Year Built

  • Built in 1995

Lot Details

  • 7,156 Sq Ft Lot
  • Southeast Facing Home
  • Fenced

HOA Fees

  • $138 Monthly HOA Fees

Parking

  • 2 Car Garage
  • Automatic Garage Door Opener
  • Driveway
  • Open Parking

Home Design

  • Barrel Roof Shape
  • Concrete Block And Stucco Construction

Interior Spaces

  • 2,350 Sq Ft Home
  • 2-Story Property
  • Family or Dining Combination
  • Garden Views

Kitchen

  • Electric Range
  • Microwave
  • Dishwasher
  • Disposal

Flooring

  • Wood
  • Ceramic Tile

Bedrooms and Bathrooms

  • 4 Bedrooms
  • Walk-In Closet
  • Separate Shower in Primary Bathroom
  • Primary Bathroom includes a Walk-In Shower

Laundry

  • Laundry in Utility Room
  • Dryer
  • Washer

Home Security

  • Complete Accordion Shutters
  • High Impact Door
  • Partial Impact Glass

Pool

  • Room in yard for a pool

Schools

  • Eagle Point Elementary School
  • Tequesta Trace Middle School
  • Cypress Bay High School

Utilities

  • Central Heating and Cooling System
  • Electric Water Heater

Listing and Financial Details

  • Assessor Parcel Number 503901041640

Community Details

Overview

  • Sector 3 Parcels C D E,Cascade Falls Subdivision
  • Mandatory home owners association
  • Maintained Community
  • The community has rules related to no recreational vehicles or boats, no trucks or trailers

Recreation

  • Community Pool

Security

  • Gated Community

Home Details

Home Type

Single Family

Est. Annual Taxes

$6,375

Year Built

Built in 1995

Lot Details

7,156 Sq Ft Lot

HOA Fees

$138 per month

Parking

2

Listing Details

  • Property Type: Residential
  • Year Built: 1995
  • Property Sub Type: Single Family Residence
  • Architectural Style: Attached, Two Story
  • Garage Yn: Yes
  • Horses: No
  • New Construction: No
  • Structure Type: R30-No Pool/No Water, House
  • Subdivision Name: SECTOR 3 - PARCELS C D E,Cascade Falls
  • Year Built Details: Resale
  • MIAMIRE_PoolYN: No
  • MIAMIRE_PetsAllowedYN: Yes
  • MIAMIRE_MembershipPurchRqdYN: No
  • ResoPropertyType: Residential
  • Special Features: VirtualTour

Interior Features

  • Appliances: Dishwasher, Disposal, Dryer, Electric Water Heater, Microwave, Electric Range, Refrigerator, Washer
  • Interior Amenities: First Floor Entry, Pantry, Walk-In Closet(s), Family Room, Utility Room/Laundry
  • Spa Yn: No
  • Full Bathrooms: 2
  • Half Bathrooms: 1
  • Total Bedrooms: 4
  • Door Features: High Impact Doors
  • Flooring: Ceramic Floor, Wood
  • Furnished: Unfurnished
  • Living Area: 2350
  • Other Equipment: Automatic Garage Door Opener
  • Possible Use: Primary
  • Window Features: Complete Accordian Shutters, Partial Impact Glass, Hurricane Shutters
  • Bedroom Features: Master Bath Shower
  • Dining Room Features: Family/Dining Combination
  • Living Room Features: Family Room, Utility Room/Laundry
  • Master Bathroom Features: Separate Tub & Shower

Exterior Features

  • Roof: Barrel Roof
  • View: Garden
  • Exterior Features: Room For Pool
  • Construction Type: CBS Construction
  • Direction Faces: Southeast
  • Fencing: Fenced
  • Lot Features: Less Than 1/4 Acre Lot
  • Patio And Porch Features: Screened Porch
  • Pool Private: No
  • View: Yes
  • Waterfront: No

Garage/Parking

  • Park Building Name: SECTOR 3 - PARCELS C D E
  • Covered Parking Spaces: 2
  • Garage Spaces: 2
  • Open Parking: Yes
  • Parking Features: Driveway, No Rv/Boats, No Trucks/Trailers

Utilities

  • Sewer: Public Sewer
  • Water Source: Municipal Water
  • Cooling: Central Air, Electric
  • Cooling Y N: Yes
  • Heating: Central, Electric
  • Heating Yn: Yes
  • Laundry Features: Utility Room/Laundry

Condo/Co-op/Association

  • Association Fee: 415
  • Association Fee Frequency: Quarterly
  • Association: Yes
  • Community Features: Pool, Gated Community, Maintained Community, Mandatory Hoa
  • ResoAssociationFeeFrequency: Quarterly

Association/Amenities

  • MIAMIRE_TypeofAssociation: Homeowners

Schools

  • Elementary School: Eagle Point
  • High School: Cypress Bay
  • Middle Or Junior School: Tequesta Trace

Lot Info

  • Parcel Number: 503901041640
  • Lot Size Sq Ft: 7156
  • Zoning: Res
  • ResoLotSizeUnits: SquareFeet

Rental Info

  • Pets Allowed: Restrictions Or Possible Restrictions

Tax Info

  • Tax Year: 2021
  • Tax Annual Amount: 6375

Ownership History

We collect this data history from publicly available records. To have your information removed, we recommend requesting removal directly through your county’s website.

Date Name Owned For Owner Type

Purchase Details

Listed on
Apr 4, 2022
Closed on
Jun 3, 2022
Sold by
Bought by
Seller's Agent
Angela Fernandez
Potential Property Group
Buyer's Agent
Alexandra Perlini
Coldwell Banker Realty
List Price
$897,000
Sold Price
$950,000
Premium/Discount to List
$53,000
5.91%
Current Estimated Value
$901,105

Home Financials for this Owner

Home Financials are based on the most recent Mortgage that was taken out on this home.
Estimated Appreciation
-$48,895
Avg. Annual Appreciation
-1.28%
Original Mortgage
$760,000
Interest Rate
0.0511%
Mortgage Type
New Conventional

Purchase Details

Closed on
Nov 17, 2003
Sold by
Bought by

Home Financials for this Owner

Home Financials are based on the most recent Mortgage that was taken out on this home.
Original Mortgage
$288,800
Interest Rate
0.0593%
Mortgage Type
Purchase Money Mortgage

Purchase Details

Closed on
Feb 23, 1995
Sold by
Bought by
Source: Public Records
Create a Home Valuation Report for This Property
The Home Valuation Report is an in-depth analysis detailing your home's value as well as a comparison with similar homes in the area

Home Values in the Area

Source: Public Records

Average Home Value in this Area


Source: Public Records

Purchase History

We collect this data history from publicly available records. To have your information removed, we recommend requesting removal directly through your county’s website.

Date Buyer Sale Price Title Company
$950,000 Clear Skies Title Agency
$304,000 Panamerican Title Svcs Inc
$175,000 --
-- --
Source: Public Records

Mortgage History

We collect this data history from publicly available records. To have your information removed, we recommend requesting removal directly through your county’s website.

Date Status Borrower Loan Amount
Open $760,000
Previous Owner $343,900
Previous Owner $432,000
Previous Owner $38,000
Previous Owner $314,000
Previous Owner $288,800
Source: Public Records

Property History

We collect this data history from publicly available records. To have your information removed, we recommend requesting removal directly through your county’s website.

Date Event Price List to Sale Price per Sq Ft
06/03/2022 06/03/22 Sold $950,000 +5.9% $404 / Sq Ft
04/04/2022 04/04/22 For Sale $897,000 -- $382 / Sq Ft
Source: MIAMI REALTORS® MLS

Tax History

We collect this data history from publicly available records. To have your information removed, we recommend requesting removal directly through your county’s website.

Year Tax Paid Tax Assessment Tax Assessment Total Assessment is a certain percentage of the fair market value that is determined by local assessors to be the total taxable value of land and additions on the property. Land Improvement
2026 $13,478 $683,580 $71,560 $612,020
2025 $16,123 $845,600 $71,560 $774,040
2024 $15,769 $836,100 $71,560 $740,190
2023 $15,769 $811,750 $71,560 $740,190
2022 $6,567 $309,230 $0 $0
2021 $6,375 $300,230 $0 $0
2020 $6,178 $296,090 $0 $0
2019 $5,961 $289,440 $0 $0
2018 $5,679 $284,050 $0 $0
2017 $5,415 $278,210 $0 $0
2016 $5,385 $272,490 $0 $0
2015 $5,462 $270,600 $0 $0
2014 $5,483 $268,460 $0 $0
2013 -- $306,310 $71,580 $234,730
Source: Public Records

Agents Affiliated with this Home

  • Section Image
  • Section Image
See All Agents

Map

Source: MIAMI REALTORS® MLS

MLS Number: A11184039

MIAMI REALTORS® MLS

APN: 50-39-01-04-1640

Your Personal Tour Guide

Ask me questions while you tour the home.