
Jennifer Stallings
Extreme RE Real Estate
(812) 625-3914
167 Total Sales
3 in Dogwood Azalea
$175K - $203K Price Range
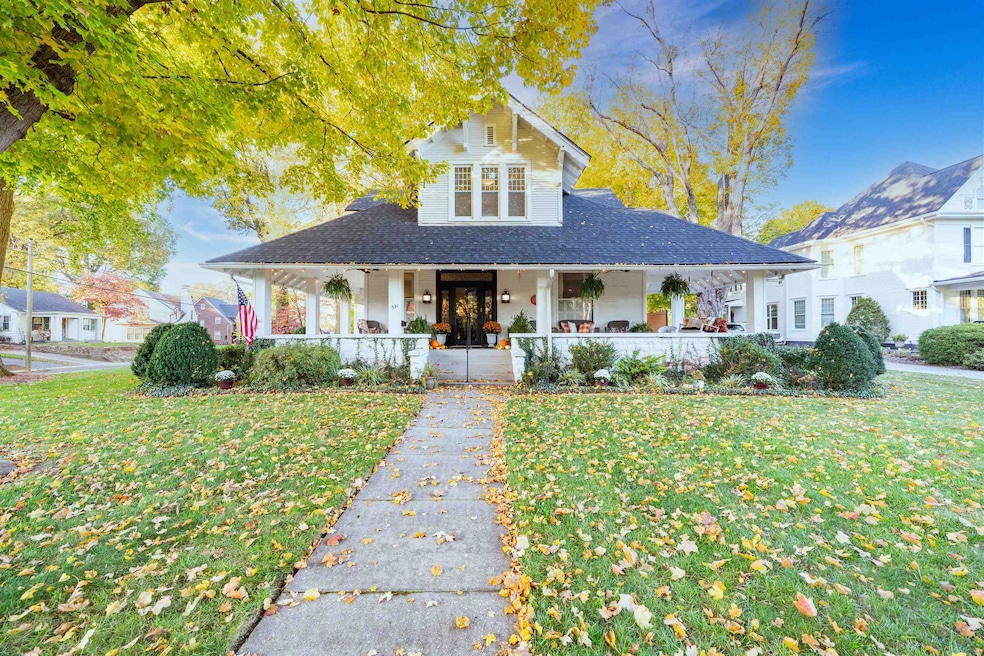


Step into Owensboro history with this early 20th-century craftsman cottage on a landscaped corner lot. Featuring a wrap-around front porch, back porch, 10-foot ceilings, crown moldings, and restored hardwood floors. Three large bedrooms, a small bedroom, and three full baths, including a first-floor primary with clawfoot tub. Classic kitchen with black-and-white checkered floor, butcher block counters, and farmhouse sink. Historic details include three fireplaces, chandeliers, and Art Deco stained glass. A perfect blend of timeless charm and modern comfort, with a Generac generator included.
Jennifer Stallings
Extreme RE Real Estate
(812) 625-3914
167 Total Sales
3 in Dogwood Azalea
$175K - $203K Price Range
Justin Nugent
RE/MAX Real Estate Executives
(270) 713-6045
234 Total Sales
1 in Dogwood Azalea
$204,900 Price
Charles Walker
EXP Realty
(615) 434-3841
45 Total Sales
2 in Dogwood Azalea
$170K - $385K Price Range
Mike Garant
ROSE REALTY
(270) 713-4451
42 Total Sales
2 in Dogwood Azalea
$218K - $255K Price Range
Joetta O'Brien
Risner & Associates Realty, Inc.
(270) 713-5223
106 Total Sales
6 in Dogwood Azalea
$27K - $539K Price Range
Tony Huynh
Keller Williams First Choice R
(364) 888-4645
605 Total Sales
1 in Dogwood Azalea
$180,000 Price
We collect this data history from publicly available records. To have your information removed, we recommend requesting removal directly through your county’s website.
| Date | Event | Price | List to Sale | Price per Sq Ft | Prior Sale |
|---|---|---|---|---|---|
| 07/13/2026 07/13/26 | Sold | $454,000 | -1.1% | $165 / Sq Ft | |
| 06/06/2026 06/06/26 | Pending | -- | -- | -- | |
| 06/04/2026 06/04/26 | For Sale | $459,000 | 0.0% | $167 / Sq Ft | |
| 06/04/2026 06/04/26 | Off Market | $459,000 | -- | -- | |
| 04/17/2026 04/17/26 | Price Changed | $459,000 | -1.4% | $167 / Sq Ft | |
| 03/06/2026 03/06/26 | Price Changed | $465,500 | -2.0% | $169 / Sq Ft | |
| 02/05/2026 02/05/26 | Price Changed | $475,000 | -2.1% | $172 / Sq Ft | |
| 12/08/2025 12/08/25 | Price Changed | $485,000 | -3.0% | $176 / Sq Ft | |
| 11/12/2025 11/12/25 | Price Changed | $499,900 | -2.5% | $181 / Sq Ft | |
| 11/03/2025 11/03/25 | For Sale | $512,500 | +13.0% | $186 / Sq Ft | |
| 04/28/2023 04/28/23 | Sold | $453,500 | -7.3% | $165 / Sq Ft | View Prior Sale |
| 02/22/2023 02/22/23 | Pending | -- | -- | -- | |
| 01/22/2023 01/22/23 | For Sale | $489,000 | -- | $177 / Sq Ft |
We collect this data history from publicly available records. To have your information removed, we recommend requesting removal directly through your county’s website.
| Year | Tax Paid | Tax Assessment Tax Assessment Total Assessment is a certain percentage of the fair market value that is determined by local assessors to be the total taxable value of land and additions on the property. | Land | Improvement |
|---|---|---|---|---|
| 2025 | $1,509 | $453,500 | $55,200 | $398,300 |
| 2024 | $15 | $453,500 | $0 | $0 |
| 2023 | $952 | $322,300 | $0 | $0 |
| 2022 | $4,182 | $322,300 | $0 | $0 |
| 2021 | $4,209 | $322,300 | $0 | $0 |
| 2020 | $4,190 | $322,300 | $0 | $0 |
| 2019 | $245,974 | $255,900 | $0 | $0 |
| 2018 | $3,696 | $255,900 | $0 | $0 |
| 2017 | $3,681 | $255,900 | $0 | $0 |
| 2016 | $3,658 | $219,000 | $0 | $0 |
| 2015 | -- | $170,000 | $0 | $0 |
| 2014 | -- | $170,000 | $0 | $0 |
Seller's Agent in 2026
Blake Hayden
BHG realty
(270) 244-6162
19 in this area
129 Total Sales
Buyer's Agent in 2026
Shelly Westendorf
eXp Realty, LLC
(270) 302-0046
3 in this area
41 Total Sales
MS
Seller's Agent in 2023
MARY ANNE STEELE
Triple Crown Realty Group
(270) 316-3080
5 in this area
20 Total Sales
Source: Greater Owensboro REALTOR® Association
MLS Number: 93472
APN: 004-01-07-014-00-000
Ask me questions while you tour the home.