A
Seller's Agent in 2024
Arun Savara
The Master's Plan Realty LLC
Estimated Value: $612,000 - $640,000
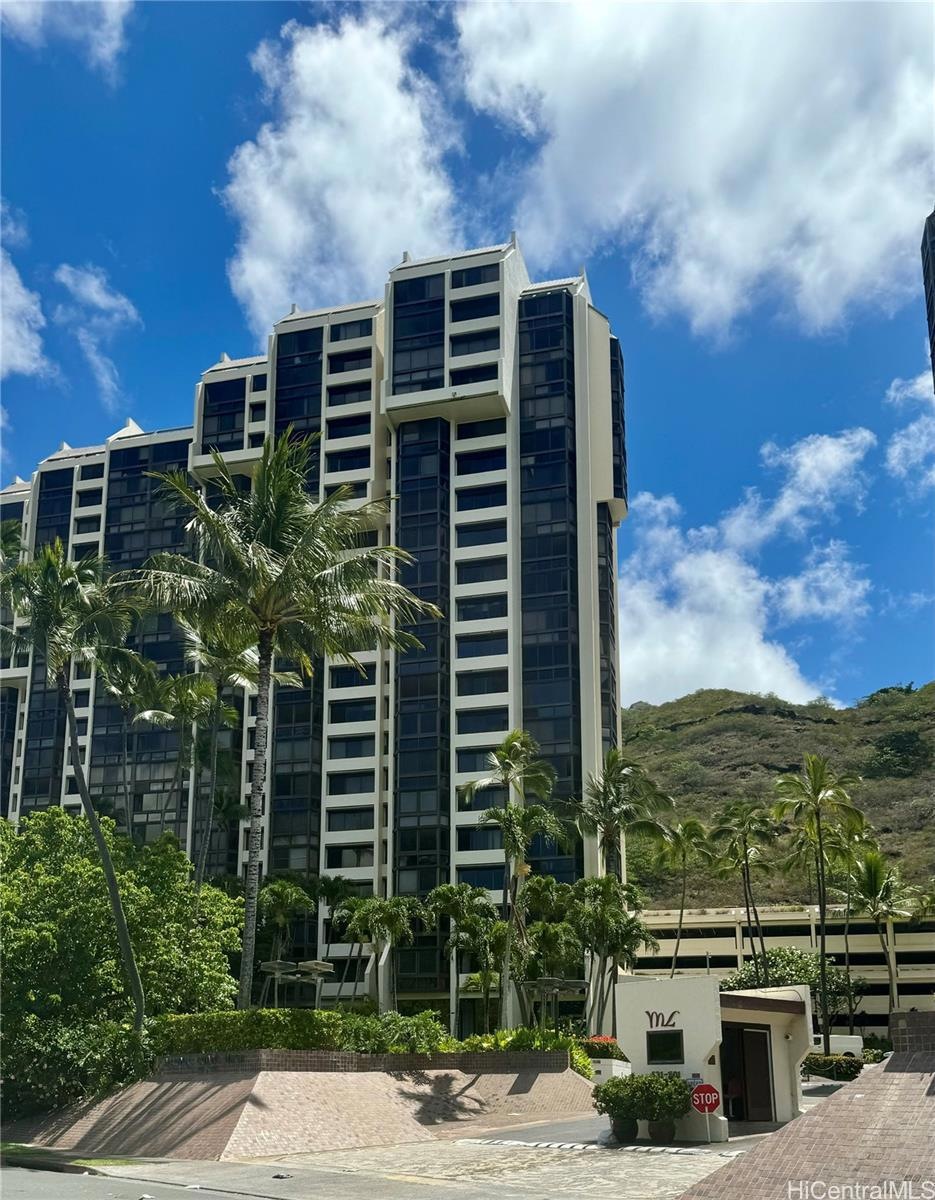
A great unit waiting for your personal touches. Ocean and Marina views. Two covered parking stalls next to each other at ground level for convenience. Resort like amenities include a heated pool, jacuzzis, Bbq stations, gym, pool table, racquetball court, and spas. There is a car wash area and a putting green. There are two large, free form, swimming pools. The East Pool actually consists of two separate pools with a dividing wall. This pool also has a water slide and children’s wading pool. The West Pool is smaller than the East but is heated year-round. There are also seven outdoor Jacuzzies, ten outdoor natural gas barbecue areas, four of which can be reserved for private parties. Adjacent to our East Pool is a Recreation Building with a billiard and ping pong table; two racquetball courts; men’s and women’s spa areas with Jacuzzi, sauna and shower facilities; and, a co-ed workout room. Will not last long at this attractive price. Information deemed accurate, buyer to do due diligence
Last Agent to Sell the Property
Arun Savara
The Master's Plan Realty LLC License #RS-58768 Listed on: 08/09/2024
Last Buyer's Agent
Arun Savara
The Master's Plan Realty LLC License #RS-58768 Listed on: 08/09/2024
We collect this data history from publicly available records. To have your information removed, we recommend requesting removal directly through your county’s website.
We collect this data history from publicly available records. To have your information removed, we recommend requesting removal directly through your county’s website.
| Date | Buyer | Sale Price | Title Company |
|---|---|---|---|
| -- | Old Republic Title | ||
| -- | None Available | ||
| -- | None Available | ||
| -- | None Available | ||
| $454,000 | -- | ||
| $258,500 | -- |
We collect this data history from publicly available records. To have your information removed, we recommend requesting removal directly through your county’s website.
| Date | Status | Borrower | Loan Amount |
|---|---|---|---|
| Open | $150,000 | ||
| Previous Owner | $135,000 | ||
| Previous Owner | $206,800 |
We collect this data history from publicly available records. To have your information removed, we recommend requesting removal directly through your county’s website.
| Date | Event | Price | List to Sale | Price per Sq Ft |
|---|---|---|---|---|
| 09/12/2024 09/12/24 | Sold | $650,000 | +4.0% | $499 / Sq Ft |
| 08/23/2024 08/23/24 | Pending | -- | -- | -- |
| 08/09/2024 08/09/24 | For Sale | $625,000 | -- | $480 / Sq Ft |
We collect this data history from publicly available records. To have your information removed, we recommend requesting removal directly through your county’s website.
| Year | Tax Paid | Tax Assessment Tax Assessment Total Assessment is a certain percentage of the fair market value that is determined by local assessors to be the total taxable value of land and additions on the property. | Land | Improvement |
|---|---|---|---|---|
| 2026 | $2,015 | $709,200 | $182,900 | $526,300 |
| 2025 | $2,015 | $695,700 | $182,900 | $512,800 |
| 2024 | $2,487 | $710,500 | $182,900 | $527,600 |
| 2023 | $2,601 | $743,100 | $182,900 | $560,200 |
| 2022 | $2,212 | $632,100 | $156,700 | $475,400 |
| 2021 | $2,127 | $607,600 | $146,900 | $460,700 |
| 2020 | $2,139 | $611,200 | $146,900 | $464,300 |
| 2019 | $1,990 | $598,300 | $143,700 | $454,600 |
| 2018 | $1,990 | $568,600 | $117,500 | $451,100 |
| 2017 | $2,027 | $579,100 | $91,400 | $487,700 |
| 2016 | $2,137 | $610,700 | $79,700 | $531,000 |
| 2015 | $1,957 | $559,100 | $77,100 | $482,000 |
| 2014 | $1,720 | $528,000 | $78,000 | $450,000 |
A
Seller's Agent in 2024
Arun Savara
The Master's Plan Realty LLC
Source: HiCentral MLS (Honolulu Board of REALTORS®)
MLS Number: 202414619

APN: 1-3-9-070-004-0393
Disclaimer: Certain information contained herein is derived from information provided by parties other than Homes.com. All information provided is deemed reliable, but is not guaranteed to be accurate and should be independently verified.
Some of the active listings appearing on this site may be listed by other REALTORS(R). If you are interested in those active listings, our company may represent you as the buyer's agent. If the active listing you are interested in is our company's active listing, you may speak to one of our agents regarding your options for representation.
Based on information from the Multiple Listing Service of HiCentral MLS, Ltd. Information is deemed reliable but not guaranteed. Copyright 2026 HiCentral MLS, Ltd
Ask me questions while you tour the home.