
Seller's Agent in 2024
Walter Pierce
Levin Rinke Realty
(850) 434-9444
161 Total Sales




Estimated Value: $463,000 - $502,000
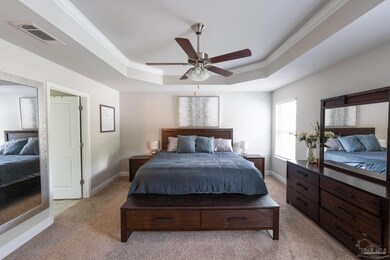
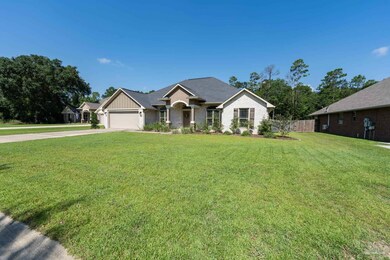
Discover this exquisite 4-bedroom, 3-bathroom home, offering 2,929 square feet of refined living space. Designed with elegance and functionality in mind, this residence boasts numerous high-end features and a backyard oasis perfect for relaxation and entertaining. Interior Highlights: Gourmet Kitchen: The heart of the home features an upgraded Kenmore Elite appliance package, including a sleek flat glass cooktop, a built-in wall oven, and a microwave convection combo. Custom cabinets and a stylish range hood complete this chef’s dream kitchen. The stacked built-in bench breakfast nook, adorned with glass doors, opens up to the bright and airy Florida room, creating a seamless indoor-outdoor living experience. Spacious Bedrooms and Bathrooms: Each of the four bedrooms provides ample space and comfort, while the three well-appointed bathrooms offer modern fixtures and finishes. Outdoor Features: Luxurious Pool Area: The highlight of this property is the gunite pool, complete with a tanning ledge, heater, and saltwater system, all enhanced with Bluetooth technology. Perfect for year-round enjoyment, this pool area is a true retreat. Privacy and Ambiance: The private backyard is beautifully landscaped with pool deck pavers, providing a serene environment for relaxation. The exterior of the home is enhanced by recessed lighting in the soffits, creating a warm and inviting ambiance in the evenings. Additionally, the uplighting around the pool area adds a touch of elegance and sophistication to the outdoor space. This home combines luxury, convenience, and modern technology to create an exceptional living experience. Don't miss the opportunity to make this dream home your reality. Schedule a viewing today!
We collect this data history from publicly available records. To have your information removed, we recommend requesting removal directly through your county’s website.
We collect this data history from publicly available records. To have your information removed, we recommend requesting removal directly through your county’s website.
| Date | Buyer | Sale Price | Title Company |
|---|---|---|---|
| $100 | None Listed On Document | ||
| $480,000 | Clear Title | ||
| $292,400 | Surety Land Title Of Fl Llc |
We collect this data history from publicly available records. To have your information removed, we recommend requesting removal directly through your county’s website.
| Date | Status | Borrower | Loan Amount |
|---|---|---|---|
| Previous Owner | $354,500 | ||
| Previous Owner | $95,000 | ||
| Previous Owner | $280,000 | ||
| Previous Owner | $277,756 |
We collect this data history from publicly available records. To have your information removed, we recommend requesting removal directly through your county’s website.
| Date | Event | Price | List to Sale | Price per Sq Ft | Prior Sale |
|---|---|---|---|---|---|
| 07/18/2024 07/18/24 | Sold | $480,000 | -3.8% | $164 / Sq Ft | |
| 06/29/2024 06/29/24 | Pending | -- | -- | -- | |
| 06/26/2024 06/26/24 | For Sale | $498,900 | +70.6% | $170 / Sq Ft | |
| 03/12/2019 03/12/19 | Sold | $292,375 | +2.8% | $100 / Sq Ft | View Prior Sale |
| 07/09/2018 07/09/18 | Pending | -- | -- | -- | |
| 07/03/2018 07/03/18 | For Sale | $284,500 | -- | $97 / Sq Ft |
We collect this data history from publicly available records. To have your information removed, we recommend requesting removal directly through your county’s website.
| Year | Tax Paid | Tax Assessment Tax Assessment Total Assessment is a certain percentage of the fair market value that is determined by local assessors to be the total taxable value of land and additions on the property. | Land | Improvement |
|---|---|---|---|---|
| 2025 | $4,013 | $467,538 | $40,000 | $427,538 |
| 2024 | $3,982 | $325,923 | ||
| 2023 | $3,982 | $316,431 | $0 | $0 |
| 2022 | $3,893 | $307,215 | $0 | $0 |
| 2021 | $3,882 | $298,267 | $0 | $0 |
| 2020 | $3,811 | $294,149 | $0 | $0 |
| 2019 | $580 | $35,000 | $0 | $0 |
| 2018 | $589 | $35,000 | $0 | $0 |
| 2017 | $597 | $35,000 | $0 | $0 |
| 2016 | $165 | $5,000 | $0 | $0 |
Seller's Agent in 2024
Walter Pierce
Levin Rinke Realty
(850) 434-9444
161 Total Sales
Buyer's Agent in 2024
Hai Ho
Dalton Wade, Inc.
(850) 356-1126
118 Total Sales
S
Seller's Agent in 2019
SANDRA MASON
Coldwell Banker Realty
Source: Pensacola Association of REALTORS®
MLS Number: 647968
APN: 16-1N-31-4500-060-001
Disclaimer: Certain information contained herein is derived from information provided by parties other than Homes.com. All information provided is deemed reliable, but is not guaranteed to be accurate and should be independently verified.
Copyright© 2026 by the Multiple Listing Service of the Pensacola Association of REALTORS®. This information is believed to be accurate but is not guaranteed. Subject to verification by all parties. This data is copyrighted and may not be transmitted, retransmitted, copied, framed, repurposed, or altered in any way for any other site, individual and/or purpose without the express written permission of the Multiple Listing Service of the Pensacola Association of REALTORS®. Florida recognizes single and transaction agency relationships. Information deemed reliable but not guaranteed. Any use of search facilities of data on this site, other than by a consumer looking to purchase real estate, is prohibited. IDX information is provided exclusively for personal, non-commercial use, and may not be used for any purpose other than to identify prospective properties consumers may be interested in purchasing.
Ask me questions while you tour the home.