
Annmarie Johnson
Real Broker
(623) 888-8094
160 Total Sales
2 in Heritage District
$338K - $460K Price Range


Estimated Value: $486,643
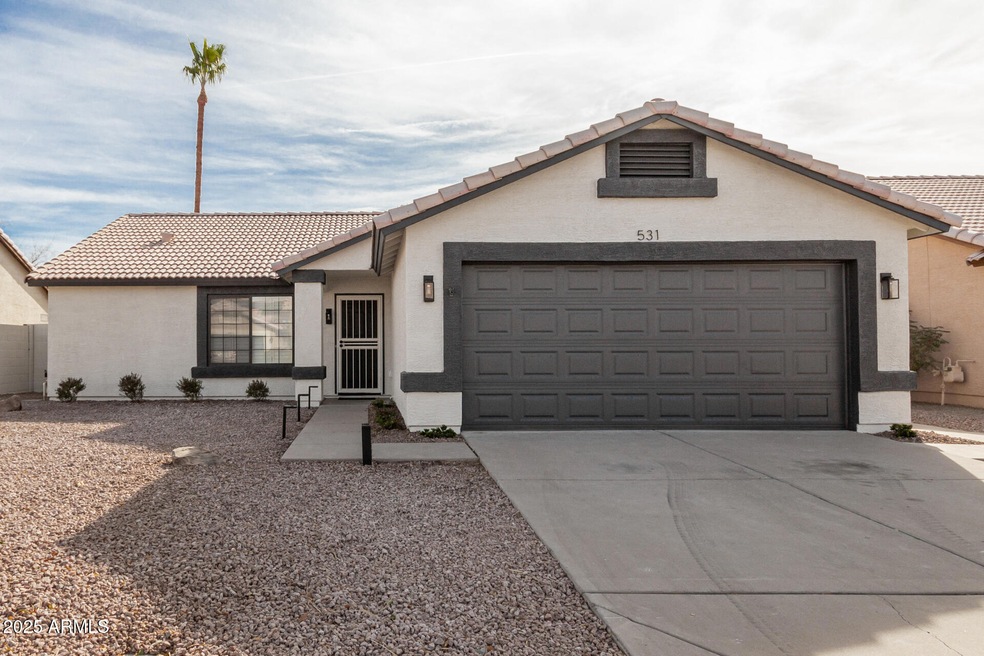
BEAUTIFULLY REMODELED! Come check out this fantastic home, W/ BRAND NEW AC! Offering 3 beds, 2 baths, low-care landscape, & a 2-car garage w/cabinetry. The highly updated interior boasts clean lines that promote a modern feel! Enhanced by plantation shutters, vaulted ceilings, fresh designed paint, recessed lighting, ceiling fans in every room, tons of natural light, and new wood-look tile flooring throughout. You'll love the spacious open layout, allowing a greater traffic flow! The renewed kitchen has new SS appliances, quartz counters, tile backsplash, a pantry, and ample white cabinetry. The large main bedroom includes an updated ensuite with dual quartz sinks & a walk-in closet. If you want to relax or enjoy BBQ, the backyard's extended covered patio is the ideal spot! Welcome home!
Last Agent to Sell the Property
Gentry Real Estate License #SA688567000 Listed on: 01/25/2025
We collect this data history from publicly available records. To have your information removed, we recommend requesting removal directly through your county’s website.
Annmarie Johnson
Real Broker
(623) 888-8094
160 Total Sales
2 in Heritage District
$338K - $460K Price Range
Temple Blackburn
Real Broker
(623) 552-2189
44 Total Sales
1 in Heritage District
$463,000 Price
Susan Paveza
RE/MAX Premier
(480) 680-6941
50 Total Sales
2 in Heritage District
$515K - $699K Price Range
Dena Greenawalt
RE/MAX Fine Properties
(623) 263-8553
76 Total Sales
3 in Heritage District
$625K - $1.1M Price Range
Ruben Luna
eXp Realty
(623) 323-9793
2,330 Total Sales
1 in Heritage District
$505,000 Price
Lynette Clemens
Keller Williams Realty Sonoran Living
(833) 558-7589
151 Total Sales
1 in Heritage District
$650,000 Price
We collect this data history from publicly available records. To have your information removed, we recommend requesting removal directly through your county’s website.
| Date | Event | Price | List to Sale | Price per Sq Ft | Prior Sale |
|---|---|---|---|---|---|
| 03/14/2025 03/14/25 | Sold | $530,000 | 0.0% | $328 / Sq Ft | |
| 02/09/2025 02/09/25 | Pending | -- | -- | -- | |
| 01/25/2025 01/25/25 | For Sale | $530,000 | +96.3% | $328 / Sq Ft | |
| 07/10/2017 07/10/17 | Sold | $270,000 | 0.0% | $167 / Sq Ft | View Prior Sale |
| 06/01/2017 06/01/17 | For Sale | $270,000 | -- | $167 / Sq Ft |
We collect this data history from publicly available records. To have your information removed, we recommend requesting removal directly through your county’s website.
| Year | Tax Paid | Tax Assessment Tax Assessment Total Assessment is a certain percentage of the fair market value that is determined by local assessors to be the total taxable value of land and additions on the property. | Land | Improvement |
|---|---|---|---|---|
| 2025 | $2,124 | $20,620 | ||
| 2024 | $1,880 | $19,638 | ||
| 2023 | $1,880 | $34,450 | $6,890 | $27,560 |
| 2022 | $1,935 | $25,830 | $5,160 | $20,670 |
| 2021 | $1,873 | $24,500 | $4,900 | $19,600 |
| 2020 | $1,868 | $22,720 | $4,540 | $18,180 |
| 2019 | $1,838 | $20,980 | $4,190 | $16,790 |
| 2018 | $1,686 | $19,350 | $3,870 | $15,480 |
| 2017 | $1,602 | $18,080 | $3,610 | $14,470 |
| 2016 | $1,639 | $17,420 | $3,480 | $13,940 |
| 2015 | $1,456 | $16,320 | $3,260 | $13,060 |
EV
Seller's Agent in 2025
Erick Villalba Escarceg
Gentry Real Estate
(480) 455-9003
2 in this area
13 Total Sales
Buyer's Agent in 2025
Garrett Carpenter
Keller Williams Integrity First Realty
(480) 262-1100
1 in this area
18 Total Sales
Seller's Agent in 2017
Merrill Jencks
Real Broker
(480) 466-6320
89 Total Sales
TG
Buyer's Agent in 2017
Trina Grafil
HomeSmart
Seller's Agent in 2013
Jarl Kubat
West USA Realty
(480) 710-6326
105 Total Sales
Buyer's Agent in 2013
Lee Fisher
L.A. Fisher Real Estate Investment Company
(480) 390-8118
46 Total Sales
Source: Arizona Regional Multiple Listing Service (ARMLS)
MLS Number: 6810659
APN: 302-32-473
Disclaimer: Certain information contained herein is derived from information provided by parties other than Homes.com. All information provided is deemed reliable, but is not guaranteed to be accurate and should be independently verified.
All information should be verified by the recipient and none is guaranteed as accurate by ARMLS
Listing Information presented by local MLS brokerage: Ten-X, local REALTOR®- Arlene Richardson - (888)-952-6393
Ask me questions while you tour the home.