
Sharmaine Capelli
Compass
(341) 222-1905
68 Total Sales
1 in Fairfield
$250,000 Price


Estimated Value: $692,566
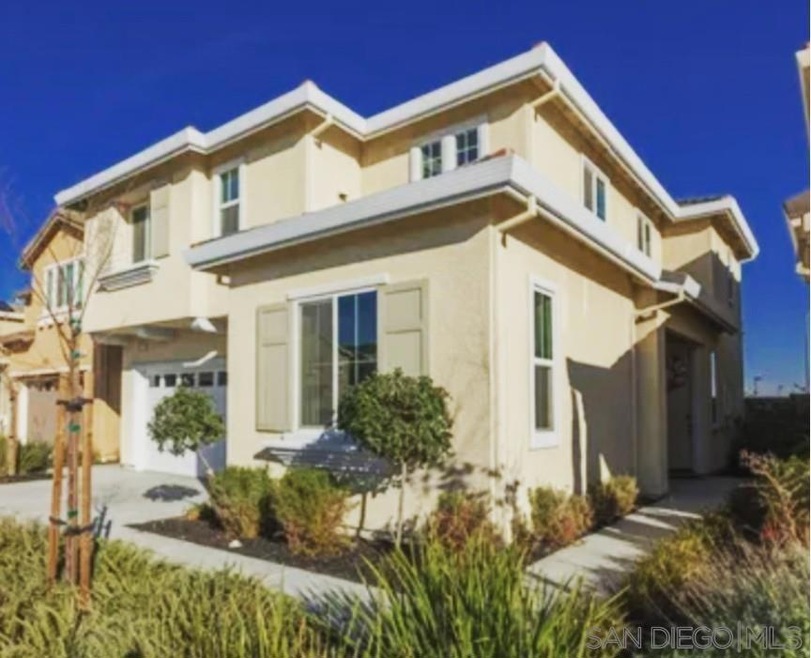
Welcome to this beautiful spacious house 5 bedrooms 3.5 bath with an Open Floor plan, two story home located in Madison Subdivision community. The main level features a one bedroom ensuite bath & a guest bathroom. The house offers a spacious feel Open Floor Plan from Living Room with fireplace, kitchen, & Dining Area with lots of natural lighting. The kitchen boasts a large granite island with stainless steel appliances, spacious pantry with lots of storage. The second level has the spacious Master Bedroom with lots of natural lightings ensuite with a large master bath , dual separate sinks & two separate walk-in closets. There are 3 additional bedrooms with 2 bathroom & laundry room on this second level. Main level flooring replaced in 2021 with Life Proof wood laminate flooring & upstairs carpet replaced in 2021 as well. It is situated under Travis Unified School District. There is a Train Station nearby that goes straight to SFO city. The house has Solar Owned. There is NO rear neighborhood & a beautiful park in front of the house. Nice lot size backyard space for future projects. This is a well maintained home and a must see!
Last Agent to Sell the Property
Jeff Duran
CA-RES License #01775846 Listed on: 07/03/2023
Last Buyer's Agent
Non-Member Default
Default Non-Member Office
We collect this data history from publicly available records. To have your information removed, we recommend requesting removal directly through your county’s website.
Sharmaine Capelli
Compass
(341) 222-1905
68 Total Sales
1 in Fairfield
$250,000 Price
Mysti Matthews
Winning Results Realty
(925) 326-2954
59 Total Sales
3 in Fairfield
$200K - $300K Price Range
Marcia Hadeler
Coldwell Banker Brokers of the Valley
(707) 339-4027
58 Total Sales
1 in Fairfield
$525,000 Price
Candice Sullivan
Country Estates, Inc
(707) 730-2248
37 Total Sales
1 in Fairfield
$1,285,000 Price
Megan Blackwell
Amen Real Estate
(279) 529-0258
134 Total Sales
1 in Fairfield
$515,000 Price
Dominic Santoni
Exp Realty of California Inc.
(707) 392-3750
59 Total Sales
2 in Fairfield
$525K - $856K Price Range
We collect this data history from publicly available records. To have your information removed, we recommend requesting removal directly through your county’s website.
| Date | Buyer | Sale Price | Title Company |
|---|---|---|---|
| $690,000 | Lawyers Title | ||
| Henry Mark T | $523,000 | Placer Title Co | |
| Weisz Jennifer J | -- | First American Title Company | |
| Weisz Jennifer J | $445,000 | First American Title Company |
We collect this data history from publicly available records. To have your information removed, we recommend requesting removal directly through your county’s website.
| Date | Status | Borrower | Loan Amount |
|---|---|---|---|
| Open | $552,000 | ||
| Previous Owner | Henry Mark T | $528,529 | |
| Previous Owner | Henry Mark T | $532,650 | |
| Previous Owner | Henry Mark T | $526,966 | |
| Previous Owner | Weisz Jennifer J | $407,203 | |
| Previous Owner | Weisz Jennifer J | $407,203 |
We collect this data history from publicly available records. To have your information removed, we recommend requesting removal directly through your county’s website.
| Date | Event | Price | List to Sale | Price per Sq Ft |
|---|---|---|---|---|
| 09/15/2023 09/15/23 | Sold | $690,000 | +2.2% | $314 / Sq Ft |
| 08/24/2023 08/24/23 | Pending | -- | -- | -- |
| 08/08/2023 08/08/23 | For Sale | $675,000 | 0.0% | $308 / Sq Ft |
| 07/31/2023 07/31/23 | Pending | -- | -- | -- |
| 07/03/2023 07/03/23 | For Sale | $675,000 | -- | $308 / Sq Ft |
We collect this data history from publicly available records. To have your information removed, we recommend requesting removal directly through your county’s website.
| Year | Tax Paid | Tax Assessment Tax Assessment Total Assessment is a certain percentage of the fair market value that is determined by local assessors to be the total taxable value of land and additions on the property. | Land | Improvement |
|---|---|---|---|---|
| 2026 | $10,455 | $717,876 | $208,080 | $509,796 |
| 2025 | $10,455 | $703,800 | $204,000 | $499,800 |
| 2024 | $10,009 | $571,972 | $109,362 | $462,610 |
| 2023 | $8,600 | $560,758 | $107,218 | $453,540 |
| 2022 | $8,347 | $549,764 | $105,117 | $444,647 |
| 2021 | $8,198 | $538,985 | $103,056 | $435,929 |
| 2020 | $8,048 | $533,460 | $102,000 | $431,460 |
| 2019 | $7,281 | $462,769 | $104,040 | $358,729 |
| 2018 | $7,165 | $453,696 | $102,000 | $351,696 |
| 2017 | $6,956 | $444,800 | $100,000 | $344,800 |
| 2016 | $2,837 | $58,921 | $58,921 | $0 |
| 2015 | $1,539 | $58,036 | $58,036 | $0 |
| 2014 | $1,159 | $57,359 | $57,000 | $359 |
JD
Seller's Agent in 2023
Jeff Duran
CA-RES
ND
Buyer's Agent in 2023
Non-Member Default
Default Non-Member Office
OA
Buyer's Agent in 2023
Out of Area Agent
Out of Area Office
KF
Buyer's Agent in 2023
Kathryn Frost
RETS IDX TCAR VENDORS
Source: San Diego MLS
MLS Number: 230012770
APN: 0166-291-010
Disclaimer: Certain information contained herein is derived from information provided by parties other than Homes.com. All information provided is deemed reliable, but is not guaranteed to be accurate and should be independently verified.
This information is deemed reliable but not guaranteed. You should rely on this information only to decide whether or not to further investigate a particular property.
BEFORE MAKING ANY OTHER DECISION, YOU SHOULD PERSONALLY INVESTIGATE THE FACTS (e.g. square footage and lot size) with the assistance of an appropriate professional. You may use this information only to identify properties you may be interested in investigating further. All uses except for personal, noncommercial use in accordance with the foregoing purpose are prohibited. Redistribution or copying of this information, any photographs or video tours is strictly
prohibited. This information is derived from the Internet Data Exchange (IDX) service provided by San Diego MLS. Displayed property listings may be held by a brokerage firm other than the broker and/or agent responsible for this display. The information and any photographs and video tours and the compilation from which they are derived is protected by copyright. Compilation © 2026 San Diego MLS.
Ask me questions while you tour the home.