
Kate Barnhart
Keller Williams Gateway LLC
(667) 256-7850
225 Total Sales
2 in Kenilworth Park
$167K - $220K Price Range


Estimated Value: $354,000 - $382,694
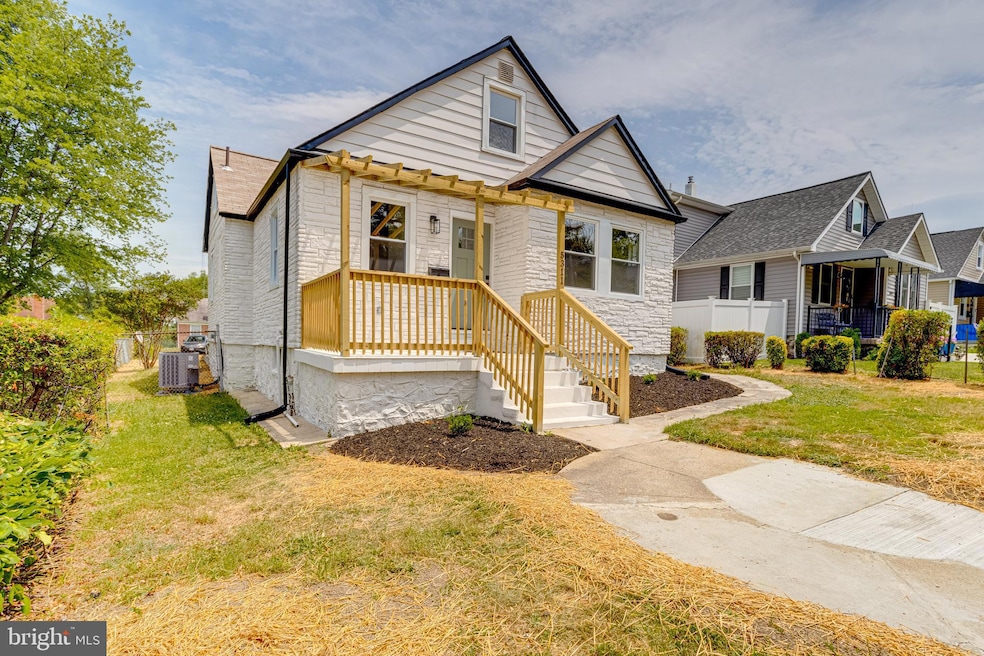
Nestled in a serene neighborhood, this stunning 4-bedroom, 3-bathroom home is the epitome of modern luxury and comfort, reminiscent of an HGTV dream home. The heart of the home is the upgraded gourmet kitchen, featuring Samsung Smart appliances, custom cabinetry, and an expansive island perfect for culinary creations and entertaining guests.
Upstairs, the master bedroom loft offers a private sanctuary complete with an en suite bathroom and a spacious walk-in closet. The additional bedrooms are generously sized, providing ample space for family or guests.
The sunroom is a standout feature, offering a versatile space bathed in natural light, ideal for family gatherings, cookouts, or a tranquil spot to unwind.
Downstairs, the spacious basement offers endless possibilities. Whether you envision it as a man cave, a family theatre room, or a multi-purpose recreational space, this area is designed to accommodate your lifestyle needs.
Conveniently located, this home is just minutes away from the nearby hospital and the newly redeveloped Northwood Shopping Center, ensuring that all your healthcare and shopping needs are easily met.
This home is designed with both style and functionality in mind, making it a perfect blend of elegance and practicality for modern living.
Last Agent to Sell the Property
(443) 632-3000 execuhome@execuhome.com ExecuHome Realty License #5002892 Listed on: 07/10/2024
We collect this data history from publicly available records. To have your information removed, we recommend requesting removal directly through your county’s website.
Kate Barnhart
Keller Williams Gateway LLC
(667) 256-7850
225 Total Sales
2 in Kenilworth Park
$167K - $220K Price Range
Vinny Steo
Your Home Sold Guaranteed Realty
(410) 267-4216
286 Total Sales
1 in Kenilworth Park
$180,000 Price
Kathy Banaszewski
Real Estate Professionals, Inc.
(667) 218-5884
296 Total Sales
1 in Kenilworth Park
$327,000 Price
Randy Pomfrey
Cummings & Co. Realtors
(443) 594-8210
202 Total Sales
1 in Kenilworth Park
$270,000 Price
William Savage
Keller Williams Legacy
(443) 543-8874
188 Total Sales
1 in Kenilworth Park
$360,000 Price
Danielle Joachim
Realty One Group Universal
(667) 771-2352
57 Total Sales
1 in Kenilworth Park
$243,000 Price
We collect this data history from publicly available records. To have your information removed, we recommend requesting removal directly through your county’s website.
| Date | Buyer | Sale Price | Title Company |
|---|---|---|---|
| $345,000 | None Listed On Document | ||
| Miracle Properties 21 Llc | $154,100 | Clearview Settlement Solutions |
We collect this data history from publicly available records. To have your information removed, we recommend requesting removal directly through your county’s website.
| Date | Status | Borrower | Loan Amount |
|---|---|---|---|
| Open | $334,650 | ||
| Previous Owner | -- | $257,000 |
We collect this data history from publicly available records. To have your information removed, we recommend requesting removal directly through your county’s website.
| Date | Event | Price | List to Sale | Price per Sq Ft | Prior Sale |
|---|---|---|---|---|---|
| 08/09/2024 08/09/24 | Sold | $345,000 | 0.0% | $147 / Sq Ft | |
| 07/26/2024 07/26/24 | Price Changed | $345,000 | +6.2% | $147 / Sq Ft | |
| 07/10/2024 07/10/24 | For Sale | $324,900 | +110.8% | $138 / Sq Ft | |
| 03/28/2024 03/28/24 | Sold | $154,100 | +6.3% | $88 / Sq Ft | View Prior Sale |
| 02/29/2024 02/29/24 | For Sale | $145,000 | -- | $83 / Sq Ft |
We collect this data history from publicly available records. To have your information removed, we recommend requesting removal directly through your county’s website.
| Year | Tax Paid | Tax Assessment Tax Assessment Total Assessment is a certain percentage of the fair market value that is determined by local assessors to be the total taxable value of land and additions on the property. | Land | Improvement |
|---|---|---|---|---|
| 2025 | $2,931 | $195,600 | ||
| 2024 | $2,931 | $124,800 | $32,100 | $92,700 |
| 2023 | $2,915 | $123,533 | $0 | $0 |
| 2022 | $767 | $122,267 | $0 | $0 |
| 2021 | $2,856 | $121,000 | $32,100 | $88,900 |
| 2020 | $730 | $117,733 | $0 | $0 |
| 2019 | $639 | $114,467 | $0 | $0 |
| 2018 | $652 | $111,200 | $32,100 | $79,100 |
| 2017 | $669 | $111,200 | $0 | $0 |
| 2016 | $1,042 | $111,200 | $0 | $0 |
| 2015 | $1,042 | $136,300 | $0 | $0 |
| 2014 | $1,042 | $136,300 | $0 | $0 |
PO
Seller's Agent in 2024
Peter Onuoha
ExecuHome Realty
(410) 622-9114
2 in this area
32 Total Sales
Seller's Agent in 2024
Jeanine Whitehead
United Real Estate Executives
(443) 717-4260
1 in this area
69 Total Sales
Buyer's Agent in 2024
Matene Okoye
Sold 100 Real Estate, Inc.
(240) 522-9075
1 in this area
77 Total Sales
Source: Bright MLS
MLS Number: MDBA2130242
APN: 5164-021
Disclaimer: Certain information contained herein is derived from information provided by parties other than Homes.com. All information provided is deemed reliable, but is not guaranteed to be accurate and should be independently verified.
The data relating to real estate for sale on this website appears in part through the BRIGHT Internet Data Exchange program, a voluntary cooperative exchange of property listing data between licensed real estate brokerage firms, and is provided by BRIGHT through a licensing agreement.
Listing information is from various brokers who participate in the Bright MLS IDX program and not all listings may be visible on the site.
The property information being provided on or through the website is for the personal, non-commercial use of consumers and such information may not be used for any purpose other than to identify prospective properties consumers may be interested in purchasing.
Some properties which appear for sale on the website may no longer be available because they are for instance, under contract, sold or are no longer being offered for sale.
Property information displayed is deemed reliable but is not guaranteed.
Copyright 2026 Bright MLS, Inc.
Ask me questions while you tour the home.