
Axay Parekh
Responds Quickly
Epique Realty
(918) 727-8097
59 Total Sales
2 in North Bixby
$370K - $446K Price Range
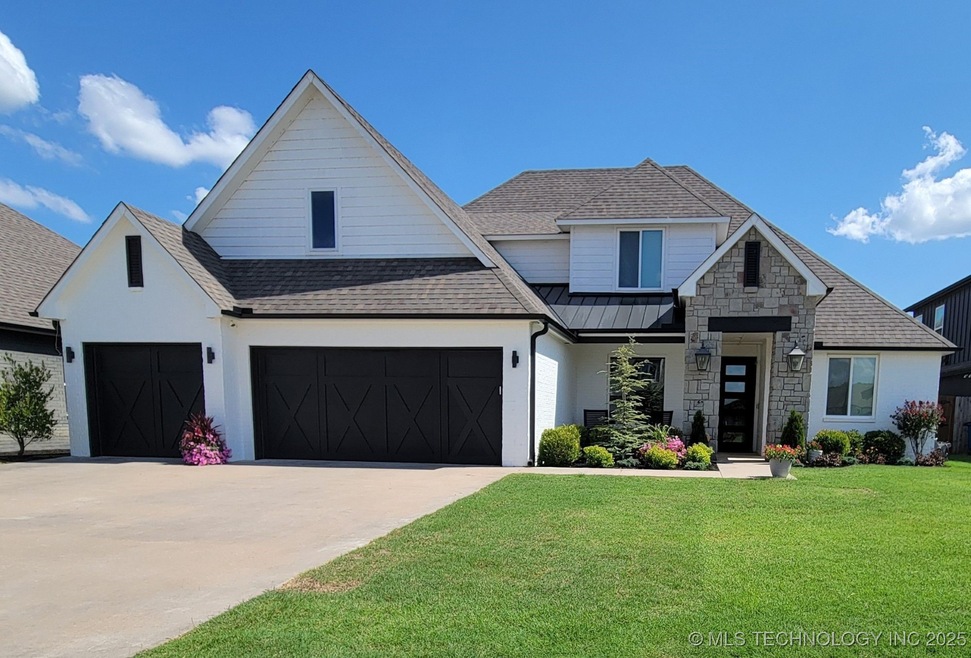


Extensive hardwood flooring throughout the main living, kitchen, dining, primary suite and study - offering an elevated, custom feel beyond what's typically seen in the area.
The chef's kitchen features 6 cm mitered-edge quartz countertops, an oversized island with farmhouse sink, upgraded appliances, French-door refrigerator/freezer (included), five-burner gas cooktop, built-in oven, built-in microwave, walk-in pantry, and a vaulted wood-beam ceiling over the dining area.
The split-bedroom plan offers three bedrooms on the main level, including a spacious primary suite with spa-like bath, oversized closet, with direct laundry room access. Two additional bedrooms share a Pullman full bath with dual sinks. A dedicated office with closet and a large mudroom with built-in cubbies and storage add everyday convenience.
Upstairs features a large bonus room, fourth bedroom with en suite bath, and walk-out attic storage.
The fully fenced backyard includes a covered patio with statement lighting—ideal for relaxing and entertaining, all within the desirable Bixby School District.
Last Agent to Sell the Property
Chinowth & Cohen License #202381 Listed on: 07/03/2025
We collect this data history from publicly available records. To have your information removed, we recommend requesting removal directly through your county’s website.
Axay Parekh
Epique Realty
(918) 727-8097
59 Total Sales
2 in North Bixby
$370K - $446K Price Range
Jackie Shields
Keller Williams Premier
(539) 666-4864
274 Total Sales
3 in North Bixby
$445K - $610K Price Range
Michael Young
Keller Williams Preferred
(539) 549-2434
37 Total Sales
4 in North Bixby
$230K - $565K Price Range
Dustin Moseley
Keller Williams Preferred
(539) 233-4811
158 Total Sales
3 in North Bixby
$165K - $390K Price Range
Susan Olivarez
Keller Williams Advantage
(539) 666-1782
126 Total Sales
1 in North Bixby
$268,500 Price
Karen Weldin
Eufaula Lakeshore Realty, LLC
(539) 424-2675
276 Total Sales
1 in North Bixby
$535,000 Price
We collect this data history from publicly available records. To have your information removed, we recommend requesting removal directly through your county’s website.
| Date | Type | Sale Price | Title Company |
|---|---|---|---|
| Warranty Deed | $534,500 | Elite Title | |
| Warranty Deed | $390,000 | Firstitle & Abstract Service | |
| Warranty Deed | $81,500 | Apex Ttl & Closing Svcs Llc |
We collect this data history from publicly available records. To have your information removed, we recommend requesting removal directly through your county’s website.
| Date | Status | Loan Amount | Loan Type |
|---|---|---|---|
| Open | $424,000 | New Conventional | |
| Closed | $311,920 | New Conventional | |
| Previous Owner | $330,650 | Commercial |
We collect this data history from publicly available records. To have your information removed, we recommend requesting removal directly through your county’s website.
| Date | Event | Price | List to Sale | Price per Sq Ft | Prior Sale |
|---|---|---|---|---|---|
| 10/17/2025 10/17/25 | Sold | $534,468 | -1.0% | $179 / Sq Ft | |
| 10/06/2025 10/06/25 | Pending | -- | -- | -- | |
| 08/19/2025 08/19/25 | Price Changed | $540,000 | -0.9% | $181 / Sq Ft | |
| 07/18/2025 07/18/25 | Price Changed | $545,000 | -2.0% | $183 / Sq Ft | |
| 07/10/2025 07/10/25 | For Sale | $556,000 | +42.6% | $186 / Sq Ft | |
| 07/29/2020 07/29/20 | Sold | $389,900 | -2.3% | $131 / Sq Ft | View Prior Sale |
| 02/07/2020 02/07/20 | Pending | -- | -- | -- | |
| 02/07/2020 02/07/20 | For Sale | $399,000 | -- | $134 / Sq Ft |
We collect this data history from publicly available records. To have your information removed, we recommend requesting removal directly through your county’s website.
| Year | Tax Paid | Tax Assessment Tax Assessment Total Assessment is a certain percentage of the fair market value that is determined by local assessors to be the total taxable value of land and additions on the property. | Land | Improvement |
|---|---|---|---|---|
| 2025 | $6,894 | $49,662 | $7,685 | $41,977 |
| 2024 | $6,008 | $47,297 | $8,203 | $39,094 |
| 2023 | $6,008 | $45,045 | $7,968 | $37,077 |
| 2022 | $5,949 | $42,900 | $8,800 | $34,100 |
| 2021 | $5,962 | $42,900 | $8,800 | $34,100 |
| 2020 | $1,204 | $8,800 | $8,800 | $0 |
S
Seller's Agent in 2025
Stephanie Cole
Chinowth & Cohen
(214) 693-5978
1 in this area
2 Total Sales
Buyer's Agent in 2025
Cindy Bayles
Chinowth & Cohen
(918) 852-3833
2 in this area
21 Total Sales
Seller's Agent in 2020
Amber Davis
Keller Williams Advantage
(918) 764-5277
18 in this area
285 Total Sales
Buyer's Agent in 2020
Chris Zinn
Engel & Voelkers Tulsa
(918) 380-3599
11 in this area
232 Total Sales
Source: MLS Technology
MLS Number: 2528874
APN: 87071-73-03-30260
Disclaimer: Certain information contained herein is derived from information provided by parties other than Homes.com. All information provided is deemed reliable, but is not guaranteed to be accurate and should be independently verified.
IDX information is provided exclusively for personal, non-commercial use, and may not be used for any purpose other than to identify prospective properties consumers may be interested in purchasing.
Information is deemed reliable but not guaranteed.
Ask me questions while you tour the home.