
Barb Deggans
COLDWELL BANKER REALTY
(727) 349-2672
59 Total Sales
1 in East Bradenton
$280,000 Price
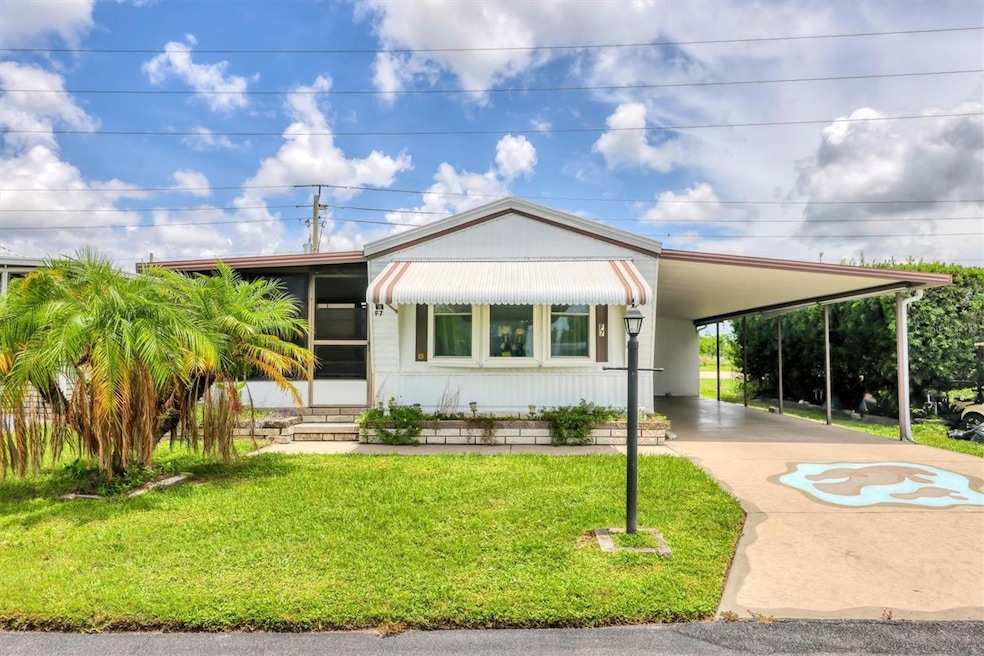
Discover the unmatched charm of West Winds Village, where your dream home is waiting for you! This home has an inviting open floor plan with a delightful eat-in kitchen, setting the perfect stage for unforgettable gatherings with loved ones. The living area, creats an atmosphere of warmth and tranquility as it flows effortlessly into a spacious Florida Room—an oasis perfect for relaxation or entertaining guests. Thoughtful design elements, such as the split bedroom arrangement, ensure privacy for you and your visitors. The primary bedroom boasts a convenient ensuite bathroom, while a well-appointed guest bathroom is just moments away from the second bedroom. But that’s just the start of what this vibrant community has to offer! Indulge in leisurely afternoons at the sparkling heated pool or gather with friends in the fully equipped clubhouse, complete with kitchen facilities for all your social events. Challenge friends to a game on the shuffleboard courts, enjoy some fun in the billiards and card room, or showcase your skills at the horseshoe pits. For quieter moments, unwind with a game of bocce or delve into a good book in the cozy library. With exhilarating events scheduled four days a week, you'll have countless opportunities to stay active and build lasting friendships. To top it all off, a solid cement wall is being installed behind your home, providing an extra layer of privacy for your personal sanctuary. Could this be the dream retreat you’ve been waiting for? Don’t let this extraordinary opportunity slip away—schedule your showing today and embark on the exciting new chapter of your life at West Winds Village!
Last Agent to Sell the Property
HOUSE MATCH Brokerage Phone: 941-213-7028 License #3529442 Listed on: 07/08/2025
Barb Deggans
COLDWELL BANKER REALTY
(727) 349-2672
59 Total Sales
1 in East Bradenton
$280,000 Price
Linda Reynolds
REYNOLDS REALTY GULF COAST INC
(941) 841-0735
29 Total Sales
2 in East Bradenton
$180K - $277K Price Range
Carlos Diaz
Icon Premier Group, LLC
(239) 920-8162
359 Total Sales
1 in East Bradenton
$425,000 Price
Albert Wooster
ALBERT WOOSTER & COMPANY
(941) 270-8553
73 Total Sales
3 in East Bradenton
$407K - $780K Price Range
Stacy Cunneen
RE/MAX ALLIANCE GROUP
(941) 269-1488
55 Total Sales
3 in East Bradenton
$385K - $1.4M Price Range
Paul Fonseca
Berkshire Hathaway FL Realty
(239) 323-7884
155 Total Sales
1 in East Bradenton
$290,000 Price
We collect this data history from publicly available records. To have your information removed, we recommend requesting removal directly through your county’s website.
| Date | Event | Price | List to Sale | Price per Sq Ft | Prior Sale |
|---|---|---|---|---|---|
| 07/07/2026 07/07/26 | Sold | $76,000 | 0.0% | $97 / Sq Ft | |
| 06/17/2026 06/17/26 | Pending | -- | -- | -- | |
| 06/14/2026 06/14/26 | Off Market | $76,000 | -- | -- | |
| 06/02/2026 06/02/26 | Price Changed | $81,000 | -4.7% | $103 / Sq Ft | |
| 03/23/2026 03/23/26 | For Sale | $85,000 | 0.0% | $108 / Sq Ft | |
| 03/11/2026 03/11/26 | Pending | -- | -- | -- | |
| 12/15/2025 12/15/25 | Price Changed | $85,000 | 0.0% | $108 / Sq Ft | |
| 12/15/2025 12/15/25 | For Sale | $85,000 | +11.8% | $108 / Sq Ft | |
| 12/14/2025 12/14/25 | Off Market | $76,000 | -- | -- | |
| 09/11/2025 09/11/25 | Price Changed | $90,000 | -3.2% | $115 / Sq Ft | |
| 08/07/2025 08/07/25 | Price Changed | $93,000 | -2.1% | $119 / Sq Ft | |
| 07/08/2025 07/08/25 | For Sale | $95,000 | +8.0% | $121 / Sq Ft | |
| 10/15/2024 10/15/24 | Sold | $88,000 | -20.0% | $112 / Sq Ft | View Prior Sale |
| 08/06/2024 08/06/24 | Pending | -- | -- | -- | |
| 06/07/2024 06/07/24 | Price Changed | $110,000 | -12.0% | $140 / Sq Ft | |
| 05/22/2024 05/22/24 | For Sale | $125,000 | 0.0% | $159 / Sq Ft | |
| 05/07/2024 05/07/24 | Pending | -- | -- | -- | |
| 04/06/2024 04/06/24 | Price Changed | $125,000 | -7.4% | $159 / Sq Ft | |
| 03/13/2024 03/13/24 | For Sale | $135,000 | 0.0% | $172 / Sq Ft | |
| 03/11/2024 03/11/24 | Pending | -- | -- | -- | |
| 08/23/2023 08/23/23 | For Sale | $135,000 | +53.4% | $172 / Sq Ft | |
| 07/10/2023 07/10/23 | Off Market | $88,000 | -- | -- | |
| 06/02/2023 06/02/23 | Price Changed | $135,000 | -3.6% | $172 / Sq Ft | |
| 05/17/2023 05/17/23 | For Sale | $140,000 | 0.0% | $179 / Sq Ft | |
| 05/10/2023 05/10/23 | Pending | -- | -- | -- | |
| 04/29/2023 04/29/23 | For Sale | $140,000 | +311.8% | $179 / Sq Ft | |
| 08/17/2018 08/17/18 | Off Market | $34,000 | -- | -- | |
| 09/17/2014 09/17/14 | Sold | $34,000 | -14.8% | $43 / Sq Ft | View Prior Sale |
| 09/02/2014 09/02/14 | Pending | -- | -- | -- | |
| 08/15/2014 08/15/14 | For Sale | $39,900 | -- | $51 / Sq Ft |
We collect this data history from publicly available records. To have your information removed, we recommend requesting removal directly through your county’s website.
| Year | Tax Paid | Tax Assessment Tax Assessment Total Assessment is a certain percentage of the fair market value that is determined by local assessors to be the total taxable value of land and additions on the property. | Land | Improvement |
|---|---|---|---|---|
| 2026 | $1,399 | $73,343 | $36,125 | $37,218 |
| 2025 | $1,399 | $79,574 | $36,125 | $43,449 |
| 2024 | $644 | $58,351 | $36,125 | $22,226 |
| 2023 | $645 | $59,463 | $36,125 | $23,338 |
| 2022 | $949 | $50,600 | $30,000 | $20,600 |
| 2021 | $869 | $47,828 | $30,000 | $17,828 |
| 2020 | $826 | $42,187 | $25,000 | $17,187 |
| 2019 | $756 | $37,187 | $20,000 | $17,187 |
| 2018 | $717 | $35,326 | $20,000 | $15,326 |
| 2017 | $630 | $31,287 | $0 | $0 |
| 2016 | $599 | $28,965 | $0 | $0 |
| 2015 | $591 | $27,474 | $0 | $0 |
| 2014 | $591 | $28,076 | $0 | $0 |
| 2013 | $572 | $27,242 | $18,700 | $8,542 |
Seller's Agent in 2026
Rachel Mundy
HOUSE MATCH
(941) 779-6093
4 in this area
42 Total Sales
Buyer's Agent in 2026
Jayson Burtch
CENTURY 21 SUNBELT REALTY
(941) 626-5432
3 in this area
607 Total Sales
Seller's Agent in 2024
Leland Wallace
KW SUNCOAST
(941) 713-5934
38 in this area
62 Total Sales
Seller Co-Listing Agent in 2024
Carrie Morris PA
KW SUNCOAST
(941) 284-6916
19 in this area
29 Total Sales
Seller's Agent in 2014
Christianne Gaskill
WAGNER REALTY
(941) 228-8875
2 in this area
22 Total Sales
Source: Stellar MLS
MLS Number: A4658189
Disclaimer: Certain information contained herein is derived from information provided by parties other than Homes.com. All information provided is deemed reliable, but is not guaranteed to be accurate and should be independently verified.
All data is obtained from various sources and may not have been verified by broker or MLS GRID. Supplied Open House Information is subject to change without notice. All information should be independently reviewed and verified for accuracy. Properties may or may not be listed by the office/agent presenting the information. Some IDX listings have been excluded from this website. IDX information is provided exclusively for personal, non-commercial use, and may not be used for any purpose other than to identify prospective properties consumers may be interested in purchasing. Information is deemed reliable but not guaranteed.
Listings courtesy of Stellar MLS as distributed by MLS GRID.
Based on information submitted to the MLS GRID
Listing Information presented by local MLS brokerage: Ten-X - (888)-952-6393
Ask me questions while you tour the home.