
Monica Dixey
COLDWELL BANKER REALTY
(941) 241-2497
35 Total Sales
1 in East Bradenton
$579,000 Price

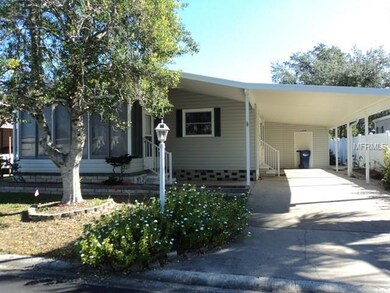
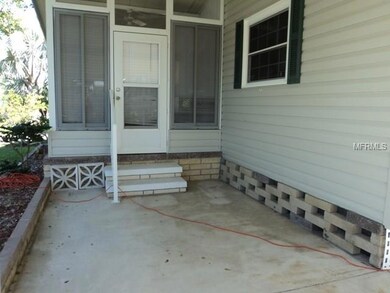
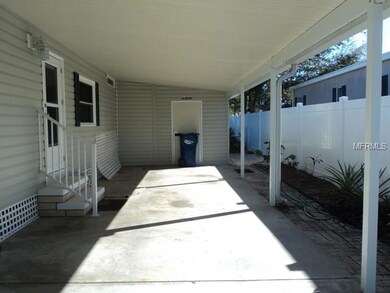


Welcome to Westwinds - a very friendly 55+ park in a great location. Plenty of shopping and eateries close by. Your little furry friends are welcome too. This home is open and light with cathedral ceilings. The lanai is has plexi-glass windows w/screens for enjoyment year round. There is ample room for 2 vehicles and a golf cart. Home is partially furnished. A/C is less than 4 years old. Home is being sold As Is w/Right to Inspect - it is in good condition but needs some cosmetic work. Lots of potential.
Last Agent to Sell the Property
CENTURY 21 INTEGRA Brokerage Phone: 941-792-2111 License #0688015 Listed on: 12/07/2017
Last Buyer's Agent
CENTURY 21 INTEGRA Brokerage Phone: 941-792-2111 License #0688015 Listed on: 12/07/2017
Monica Dixey
COLDWELL BANKER REALTY
(941) 241-2497
35 Total Sales
1 in East Bradenton
$579,000 Price
Jeff Lauer
EXP REALTY LLC
(833) 785-0996
23 Total Sales
1 in East Bradenton
$460,000 Price
Barbara Beasley
REALTY PLACE
(941) 269-3014
40 Total Sales
2 in East Bradenton
$460K - $1.3M Price Range
Lyn Breedlove
EXP REALTY LLC
(941) 900-3037
92 Total Sales
6 in East Bradenton
$270K - $575K Price Range
Kevin Bryceland
RANCH REALTY
(941) 229-3605
47 Total Sales
1 in East Bradenton
$205,000 Price
Meredith Van Vaals
COLDWELL BANKER REALTY
(612) 255-1833
46 Total Sales
1 in East Bradenton
$265,000 Price
We collect this data history from publicly available records. To have your information removed, we recommend requesting removal directly through your county’s website.
| Date | Event | Price | List to Sale | Price per Sq Ft |
|---|---|---|---|---|
| 03/31/2018 03/31/18 | Off Market | $90,000 | -- | -- |
| 12/29/2017 12/29/17 | Sold | $90,000 | -1.6% | $95 / Sq Ft |
| 12/11/2017 12/11/17 | Pending | -- | -- | -- |
| 12/07/2017 12/07/17 | For Sale | $91,500 | -- | $96 / Sq Ft |
We collect this data history from publicly available records. To have your information removed, we recommend requesting removal directly through your county’s website.
| Year | Tax Paid | Tax Assessment Tax Assessment Total Assessment is a certain percentage of the fair market value that is determined by local assessors to be the total taxable value of land and additions on the property. | Land | Improvement |
|---|---|---|---|---|
| 2026 | $1,816 | $99,256 | $36,125 | $63,131 |
| 2025 | $1,869 | $108,276 | $36,125 | $72,151 |
| 2023 | $1,929 | $116,987 | $36,125 | $80,862 |
| 2022 | $1,755 | $103,611 | $30,000 | $73,611 |
| 2021 | $1,584 | $94,054 | $30,000 | $64,054 |
| 2020 | $1,542 | $87,121 | $25,000 | $62,121 |
| 2019 | $1,447 | $80,721 | $20,000 | $60,721 |
| 2018 | $1,363 | $75,027 | $20,000 | $55,027 |
| 2017 | $1,023 | $57,723 | $0 | $0 |
| 2016 | $947 | $51,164 | $0 | $0 |
| 2015 | $877 | $46,624 | $0 | $0 |
| 2014 | $877 | $45,756 | $0 | $0 |
| 2013 | $873 | $46,220 | $18,700 | $27,520 |
BS
Seller's Agent in 2017
Bev Saunders
CENTURY 21 INTEGRA
5 in this area
5 Total Sales
Source: Stellar MLS
MLS Number: A4203701
Disclaimer: Certain information contained herein is derived from information provided by parties other than Homes.com. All information provided is deemed reliable, but is not guaranteed to be accurate and should be independently verified.
All data is obtained from various sources and may not have been verified by broker or MLS GRID. Supplied Open House Information is subject to change without notice. All information should be independently reviewed and verified for accuracy. Properties may or may not be listed by the office/agent presenting the information. Some IDX listings have been excluded from this website. IDX information is provided exclusively for personal, non-commercial use, and may not be used for any purpose other than to identify prospective properties consumers may be interested in purchasing. Information is deemed reliable but not guaranteed.
Listings courtesy of Stellar MLS as distributed by MLS GRID.
Based on information submitted to the MLS GRID
Listing Information presented by local MLS brokerage: Ten-X - (888)-952-6393
Ask me questions while you tour the home.