
Melissa Brown
Normand Real Estate
(706) 756-8776
50 Total Sales
3 in Midland
$290K - $338K Price Range
Estimated Value: $231,030
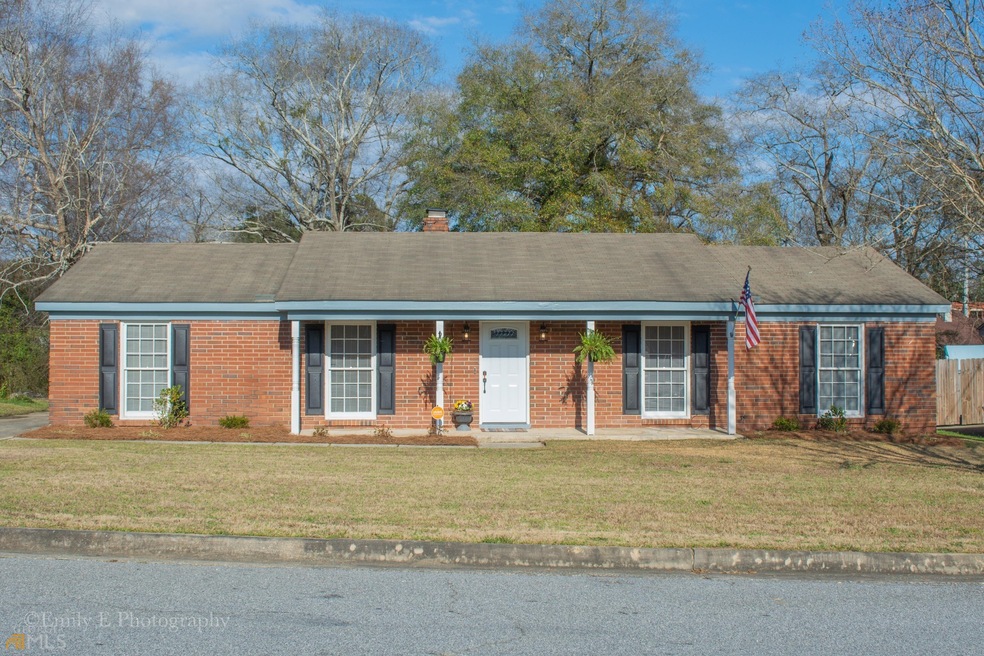
Hardaway High, Waddell Elementary, Midland Middle Schools - Watch the daily sunset from the front porch of this beautifully renovated, four-sided brick, 4-bedroom and 2-bath home. Almost 1800 square feet. Large kitchen with granite countertops and open keeping-room with brick fireplace. Ceramic tile floors and carpeting throughout. Walk-out to a patio and spacious backyard from the generous utility /laundry room. Close to the new Kitten Lake commercial development.
Last Agent to Sell the Property
The Gates Real Estate Group License #370595 Listed on: 02/28/2022
We collect this data history from publicly available records. To have your information removed, we recommend requesting removal directly through your county’s website.
Melissa Brown
Normand Real Estate
(706) 756-8776
50 Total Sales
3 in Midland
$290K - $338K Price Range
Tammy Woods
Keller Williams Realty River Cities
(706) 786-4788
58 Total Sales
5 in Midland
$168K - $325K Price Range
John Daniel II
Broadmoor Realty Company
(866) 954-9082
69 Total Sales
1 in Midland
$350,000 Price
Danny Amberson
Champions Realty
(762) 240-3828
36 Total Sales
8 in Midland
$83K - $400K Price Range
Patrick Pike
Keller Williams River Cities
(706) 668-2642
54 Total Sales
2 in Midland
$230K - $265K Price Range
Jackie Dyer
Fathom Realty GA, LLC
(855) 948-4582
82 Total Sales
1 in Midland
$374,200 Price
We collect this data history from publicly available records. To have your information removed, we recommend requesting removal directly through your county’s website.
| Date | Buyer | Sale Price | Title Company |
|---|---|---|---|
| -- | None Listed On Document | ||
| $113,751 | -- | ||
| $118,000 | -- | ||
| $55,000 | -- | ||
| $61,000 | -- | ||
| -- | -- | ||
| $125,232 | None Available | ||
| $125,233 | -- |
We collect this data history from publicly available records. To have your information removed, we recommend requesting removal directly through your county’s website.
| Date | Status | Borrower | Loan Amount |
|---|---|---|---|
| Open | $181,450 | ||
| Previous Owner | $120,537 | ||
| Previous Owner | $120,785 | ||
| Previous Owner | $111,200 |
We collect this data history from publicly available records. To have your information removed, we recommend requesting removal directly through your county’s website.
| Date | Event | Price | List to Sale | Price per Sq Ft |
|---|---|---|---|---|
| 05/23/2022 05/23/22 | Sold | $191,000 | +0.6% | $107 / Sq Ft |
| 04/22/2022 04/22/22 | Pending | -- | -- | -- |
| 04/15/2022 04/15/22 | Price Changed | $189,900 | -2.4% | $106 / Sq Ft |
| 03/29/2022 03/29/22 | Price Changed | $194,500 | +2.4% | $109 / Sq Ft |
| 03/29/2022 03/29/22 | For Sale | $189,900 | 0.0% | $106 / Sq Ft |
| 03/06/2022 03/06/22 | Pending | -- | -- | -- |
| 02/28/2022 02/28/22 | For Sale | $189,900 | -- | $106 / Sq Ft |
We collect this data history from publicly available records. To have your information removed, we recommend requesting removal directly through your county’s website.
| Year | Tax Paid | Tax Assessment Tax Assessment Total Assessment is a certain percentage of the fair market value that is determined by local assessors to be the total taxable value of land and additions on the property. | Land | Improvement |
|---|---|---|---|---|
| 2025 | $2,295 | $71,808 | $11,332 | $60,476 |
| 2024 | $2,294 | $71,808 | $11,332 | $60,476 |
| 2023 | $2,829 | $71,808 | $11,332 | $60,476 |
| 2022 | $2,192 | $53,684 | $11,332 | $42,352 |
| 2021 | $2,023 | $49,544 | $11,332 | $38,212 |
| 2020 | $2,023 | $49,544 | $11,332 | $38,212 |
| 2019 | $2,030 | $49,544 | $11,332 | $38,212 |
| 2018 | $1,863 | $45,480 | $9,880 | $35,600 |
| 2017 | $2,144 | $52,156 | $11,332 | $40,824 |
| 2016 | $1,947 | $47,200 | $6,242 | $40,958 |
| 2015 | $1,949 | $47,200 | $6,242 | $40,958 |
| 2014 | $1,952 | $47,200 | $6,242 | $40,958 |
| 2013 | -- | $46,000 | $6,242 | $39,758 |
Seller's Agent in 2022
Rob Howe
The Gates Real Estate Group
(678) 850-8730
3 in this area
86 Total Sales
Buyer's Agent in 2022
Glenda Broker
Non-Mls Company
(800) 289-1214
Source: Georgia MLS
MLS Number: 10024763
APN: 111-002-042
Disclaimer: Certain information contained herein is derived from information provided by parties other than Homes.com. All information provided is deemed reliable, but is not guaranteed to be accurate and should be independently verified.
The data relating to real estate for sale on this web site comes in part from the Broker Reciprocity Program of Georgia MLS. Real estate listings held by brokerage firms other than Redfin are marked with the Broker Reciprocity logo and detailed information about them includes the name of the listing brokers. Information deemed reliable but not guaranteed. Copyright 2026 Georgia MLS. All rights reserved.
Ask me questions while you tour the home.