
Seller's Agent in 2025
Sherry Tobey
Coldwell Banker West
(161) 993-3708
11 Total Sales
Estimated Value: $930,364
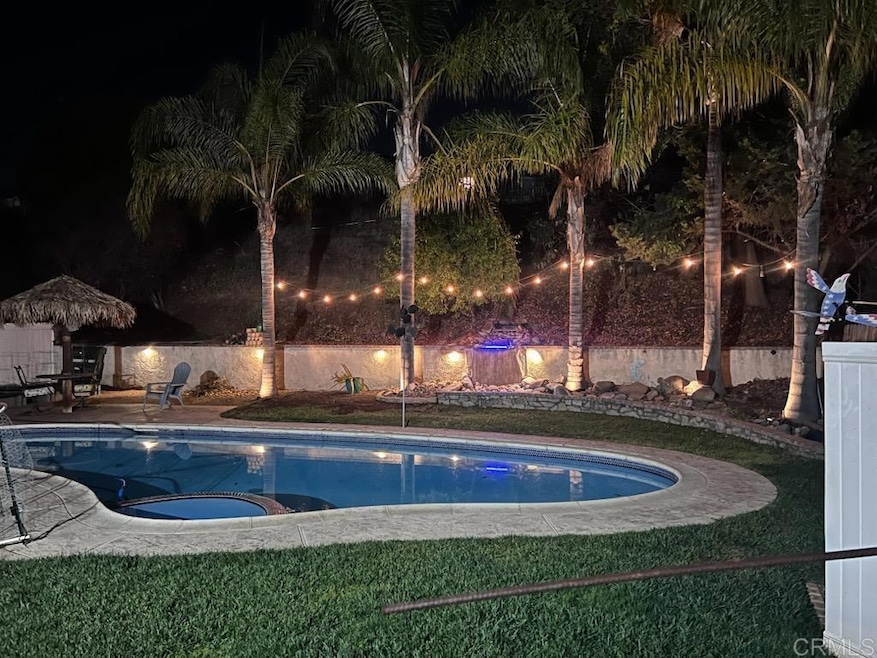
This home really has it all! AC and a pool! It includes an updated elegant kitchen with gorgeous granite countertops. It has 4 beds 2 baths with a beautiful Fireplace in Living room. Newer shutters in LR. Sliding door highlights the views of the private pool and yard. There is a nice built in BBQ area for easy entertaining with a covered patio. BBQ is connected to the natural gas line! The garage has a workshop, laundry area and water heater. The primary room has been remodeled and is beautiful and spacious. This is centrally located with easy access to freeways, churches, schools and shopping areas. The home is in a cul de sac that has a unique catwalk that leads to a shortcut to hiking around Lake Murray, to the elementary school and surrounding areas. Your buyers will love this home!
Last Agent to Sell the Property
Coldwell Banker West Brokerage Email: sherrytobey@cox.net License #01269193 Listed on: 01/28/2025
We collect this data history from publicly available records. To have your information removed, we recommend requesting removal directly through your county’s website.
We collect this data history from publicly available records. To have your information removed, we recommend requesting removal directly through your county’s website.
| Date | Buyer | Sale Price | Title Company |
|---|---|---|---|
| $920,000 | Wfg National Title | ||
| Crowther William H | -- | None Available | |
| Crowther William H Melanie A | $186,900 | -- | |
| -- | $130,000 | -- |
We collect this data history from publicly available records. To have your information removed, we recommend requesting removal directly through your county’s website.
| Date | Status | Borrower | Loan Amount |
|---|---|---|---|
| Open | $828,000 | ||
| Previous Owner | Crowther William H | $138,000 | |
| Previous Owner | Crowther William H | $402,500 | |
| Previous Owner | Crowther William H | $333,000 | |
| Previous Owner | Crowther William H | $40,000 | |
| Previous Owner | Crowther William H | $191,650 | |
| Previous Owner | Crowther William H | $192,650 | |
| Previous Owner | Crowther William H | $190,000 | |
| Previous Owner | Crowther William H | $183,455 |
We collect this data history from publicly available records. To have your information removed, we recommend requesting removal directly through your county’s website.
| Date | Event | Price | List to Sale | Price per Sq Ft |
|---|---|---|---|---|
| 03/14/2025 03/14/25 | Sold | $920,000 | -2.1% | $655 / Sq Ft |
| 02/10/2025 02/10/25 | Pending | -- | -- | -- |
| 02/08/2025 02/08/25 | Price Changed | $940,000 | -1.1% | $670 / Sq Ft |
| 01/28/2025 01/28/25 | For Sale | $950,000 | -- | $677 / Sq Ft |
We collect this data history from publicly available records. To have your information removed, we recommend requesting removal directly through your county’s website.
| Year | Tax Paid | Tax Assessment Tax Assessment Total Assessment is a certain percentage of the fair market value that is determined by local assessors to be the total taxable value of land and additions on the property. | Land | Improvement |
|---|---|---|---|---|
| 2026 | $4,897 | $938,400 | $714,000 | $224,400 |
| 2025 | $4,897 | $330,472 | $129,702 | $200,770 |
| 2024 | $4,775 | $323,993 | $127,159 | $196,834 |
| 2023 | $4,622 | $317,641 | $124,666 | $192,975 |
| 2022 | $4,535 | $311,414 | $122,222 | $189,192 |
| 2021 | $4,486 | $305,309 | $119,826 | $185,483 |
| 2020 | $4,376 | $302,180 | $118,598 | $183,582 |
| 2019 | $4,296 | $296,256 | $116,273 | $179,983 |
| 2018 | $4,186 | $290,448 | $113,994 | $176,454 |
| 2017 | $50 | $284,754 | $111,759 | $172,995 |
| 2016 | $3,967 | $279,171 | $109,568 | $169,603 |
| 2015 | $3,927 | $274,979 | $107,923 | $167,056 |
| 2014 | $3,843 | $269,593 | $105,809 | $163,784 |
Seller's Agent in 2025
Sherry Tobey
Coldwell Banker West
(161) 993-3708
11 Total Sales
Source: California Regional Multiple Listing Service (CRMLS)
MLS Number: PTP2500555
APN: 464-320-05
Disclaimer: Certain information contained herein is derived from information provided by parties other than Homes.com. All information provided is deemed reliable, but is not guaranteed to be accurate and should be independently verified.
The multiple listing data appearing on this website, or contained in reports produced therefrom, is owned and copyrighted by California Regional Multiple Listing Service, Inc. ("CRMLS") and is protected by all applicable copyright laws. Information provided is for viewer's personal, non-commercial use and may not be used for any purpose other than to identify prospective properties the viewer may be interested in purchasing. All listing data, including but not limited to square footage and lot size is believed to be accurate, but the listing Agent, listing Broker and CRMLS and its affiliates do not warrant or guarantee such accuracy. The viewer should independently verify the listed data prior to making any decisions based on such information by personal inspection and/or contacting a real estate professional.
Based on information from California Regional Multiple Listing Service, Inc. and /or other sources. All data, including all measurements and calculations of area, is obtained from various sources and has not been, and will not be, verified by broker or MLS. All information should be independently reviewed and verified for accuracy. Properties may or may not be listed by the office/agent presenting the information
Ask me questions while you tour the home.